
Keep the street. Replace the house.
You chose the suburb for good reasons. The schools, the commute, the neighbours, the trees in the street. What you have outgrown is the house. A knock down rebuild keeps everything you like about where you live and replaces the part that no longer works.
It also avoids the costs of moving. There is no stamp duty on a new purchase and no agent’s fee on a sale, and the money goes into a new home built for the next thirty years rather than into somebody else’s compromises. Across the Hills District and the North Shore, where the land is often worth far more than the house sitting on it, that arithmetic is why so many families rebuild rather than move.
Rebuild or renovate?
We build new homes for a living, so weigh our view accordingly. Our honest experience is that once a major structural renovation approaches about 60 percent of the cost of building new, rebuilding usually wins. An older house also hides things that only show once work starts: asbestos, termite damage, tired plumbing and wiring that no longer complies. With a rebuild, every dollar goes into something new and under warranty.
We take on very few renovations ourselves. If your house is better kept and improved, we will tell you so in the first conversation.
Is your block right for a rebuild?
-
Council controls
Your council’s planning controls set the height, the floor space, the setbacks and how much of the block must stay as garden. Most established blocks in our area will take a substantial two storey family home. Corner blocks, battleaxe blocks and conservation areas carry extra rules that are worth knowing early.
-
Slope and levels
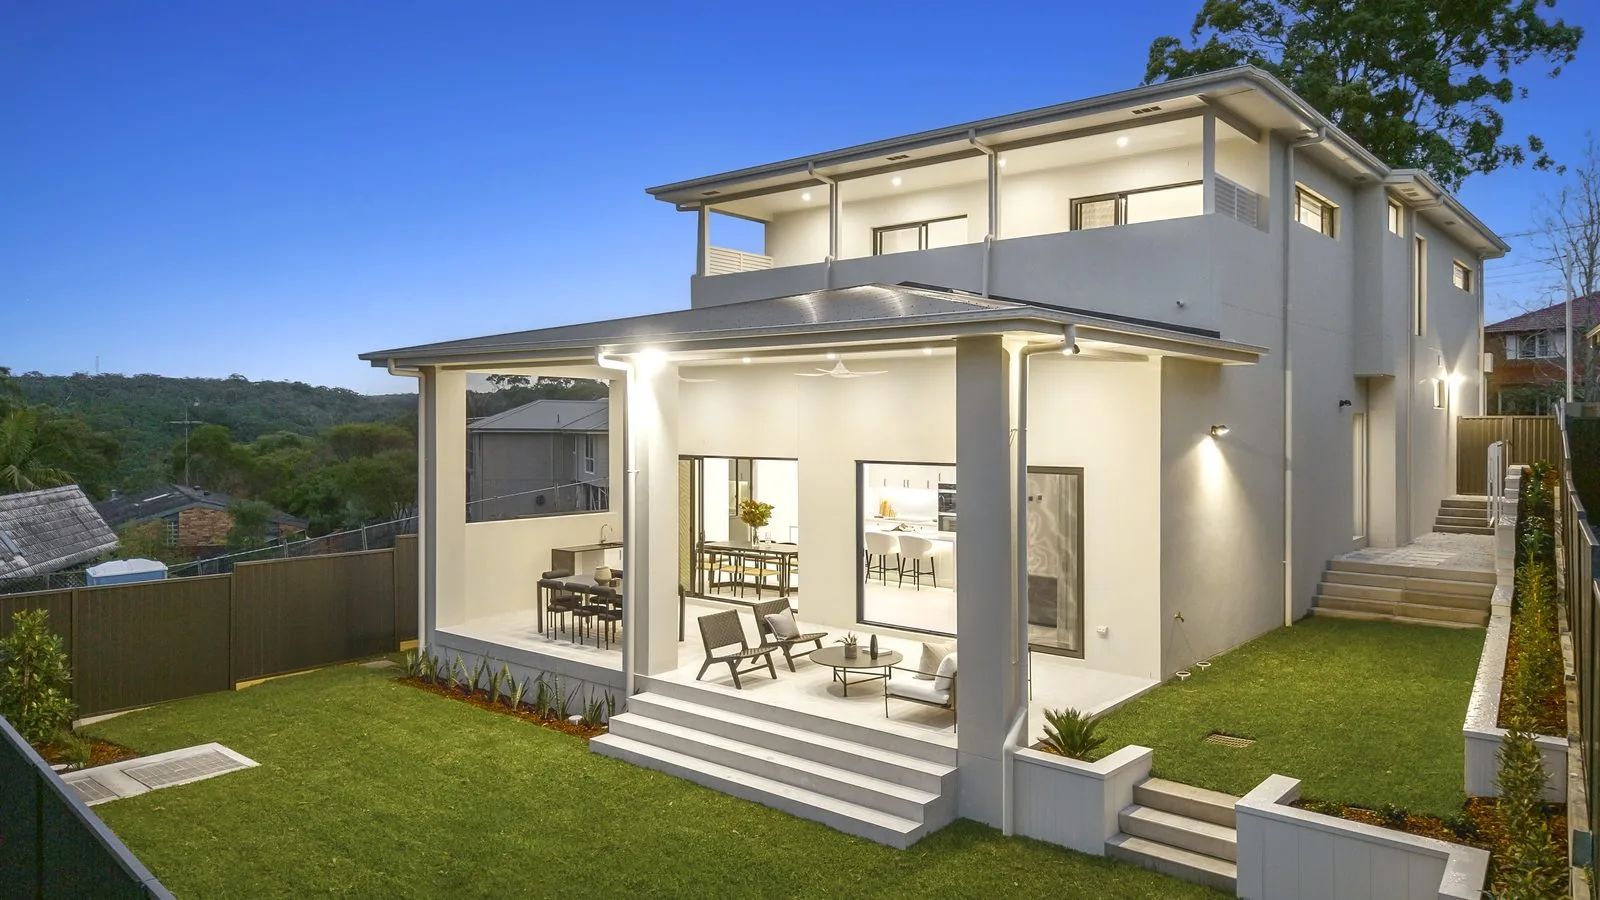
A sloping block is not a problem. Our Westleigh home sits on more than five metres of fall and uses three split levels to handle it. But slope changes the engineering, the design and the budget, and the time to find that out is the first conversation, not the tender.
-
Trees
Significant trees, natives especially, may be protected. Where they sit can shape what you are allowed to build, and removal, where it is permitted, takes time and money. If mature trees sit near the building area, get an arborist’s view early.
-
Services and access
Where the sewer runs, where the stormwater has to drain, and whether machinery can reach the back of the block. These quiet details shape a design more than most people expect, and they decide whether a pool can go in now or later.
-
Bushfire and flood
Parts of the Hills and the Upper North Shore carry a bushfire attack level rating that affects the materials and the cost. It is manageable, provided it is in the plan from the beginning.
How a knock down rebuild runs
- 01
An intro call with our director
A no pressure conversation about your block, your budget and what the new home needs to do. Bring the address and a rough wish list.
- 02
Design with your architect
An architect or designer draws the home. We do not draw plans, but we sit in on the design and price it as it develops, so the drawings and the budget stay together.
- 03
Approval
The design goes through a complying development certificate with a private certifier, or a development application with council. Your designer lodges it, and we stay involved so what is approved can be built to budget.
- 04
A detailed quote
Itemised, with the inclusions spelt out line by line. Home, pool, landscaping and driveway in one price, with a clear list of what is fixed and what is provisional.
- 05
One contract
An HIA contract, with your Home Building Compensation Fund certificate issued before any deposit is paid.
- 06
Construction
The old house comes down and the new one goes up in one program. Our director runs the site and is your contact throughout, with progress payments tied to stages you can walk through and see.
- 07
Pool and gardens
Built in the same program as the home, not after handover. The levels, the drainage and the access were already resolved in the design.
- 08
Handover
A finished property, not a new house surrounded by mud. Landscaping done, the pool filled if there is one, and ready to live in.
What drives the cost
-
Where our homes start
Our new homes generally start from $1 million. We do not quote a rate per square metre, because two homes of the same size can differ a great deal. The items below are what move the number, and they are what to look for in any builder’s tender.
-
Size and form
Floor area is the base, but the shape of the home, the amount of glass and the roof design can move the cost as much as the size does.
-
The site
Slope, soil, rock, access and drainage separate a simple site from an engineered one. This is where a tender that looks too good hides its gaps, as provisional sums that grow later.
-
Inclusions
Standard inclusions mean very different things from one builder to the next. Ask for them itemised and compare like for like: appliances, flooring, driveway, air conditioning and landscaping.
-
Pool, landscape and external works
Often left out of a tender entirely, which is how a family ends up in a finished house beside a dirt yard for a year. In our quote they are in the plan and in the price from the start.
-
Fixed and provisional
Ask any builder which items in the tender are fixed and which are provisional. The ratio tells you how much certainty you are actually buying.
Where you live while we build
You will need somewhere to live for the length of the build, usually a rental nearby or a stay with family. Put the rent in the budget from the start, and set the lease around an honest program with some room in it. A longer lease you leave early is better than a short one that forces a second move.
Sometimes the block offers a better answer. At Westmead we built the granny flat first. The owners lived in it rent free through the whole 45 square build, saved more than 15 months of rent, and rented it out once the main house was finished. Not every block allows it, but where it does, it changes the sums.
Recent projects
-
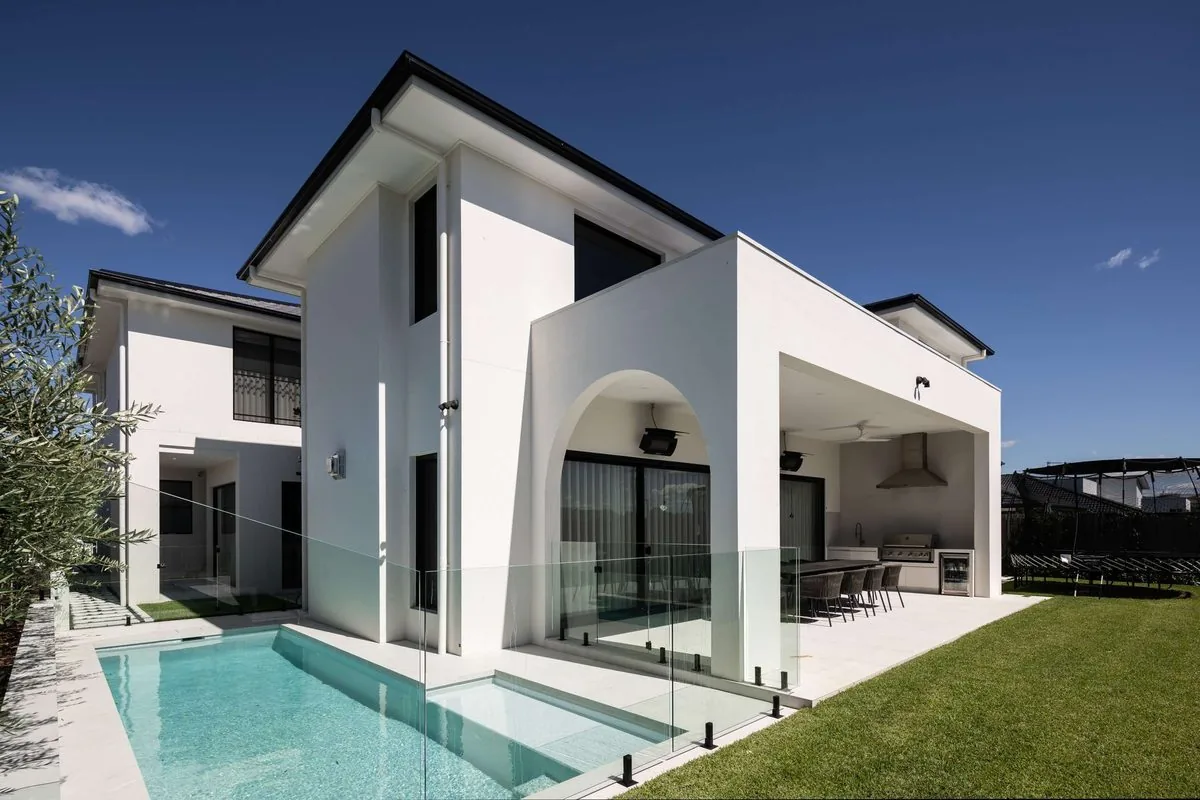 Custom home, pool + landscape
Kellyville
The Hills District, NSW
A 65 square architect-designed home, pool and landscape delivered as one through COVID. Double HIA Awards finalist 2023.
View project → -
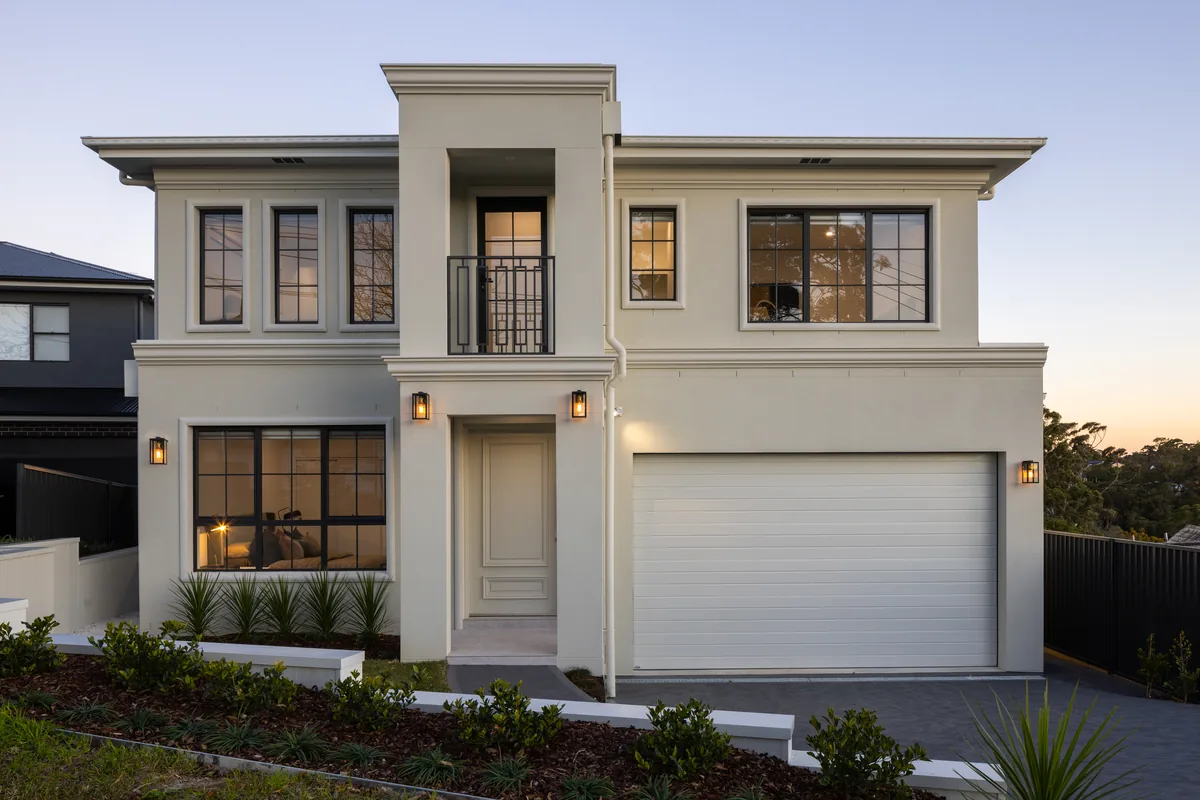 Custom home: split-level build
Westleigh
Upper North Shore, NSW
Approved plans redesigned to suit the street, and five metres of fall stepped into three splits with four metre ceilings.
View project → -
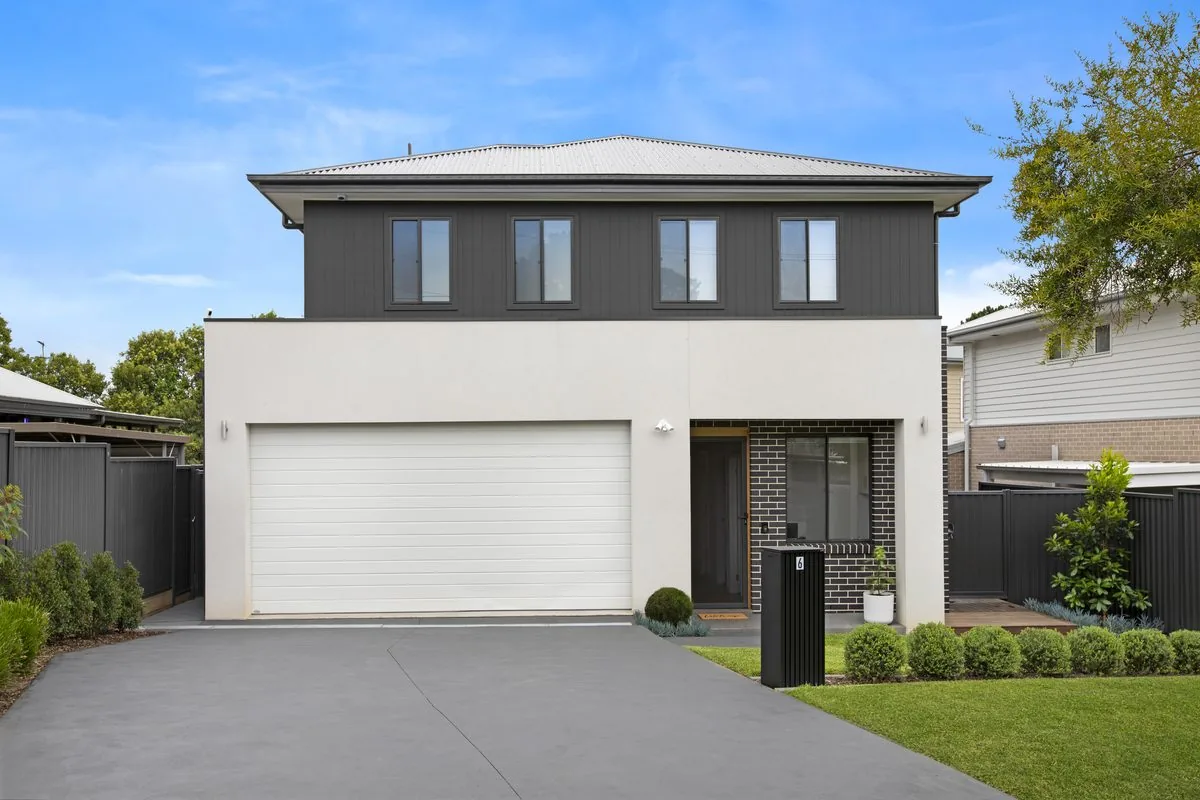 Dual occupancy: 2 homes, 1 block
Seven Hills
Western Sydney, NSW
One block subdivided into two functional family homes. The approved plans substantially redesigned, and both homes built by one team.
View project →
What our clients say
-
★★★★★
“The project was delivered on time and within budget, which is quite rare in our experience. Charbel consistently went above and beyond… We’ve since appointed Charbel to build our next home, which speaks to the confidence we have in his work.”
Nathan M. · Google review -
★★★★★
“We built our dream family home with Refined Group in 2022–2023. The best part about working with Refined Group is that they care about your home as much as you do… I would definitely recommend Refined Group to anyone wanting to build.”
Sarah P. · Google review -
★★★★★
“I highly recommend Refined Group! Charbel was always responsive and trustworthy, and helped us navigate our complex and luxury design & build project!”
Norm R. · Google review
Where we build
We are based in Bella Vista and build knock down rebuilds across the Hills District and the North Shore. In the Hills and the north west: Bella Vista, Castle Hill, Cherrybrook, Dural, Northmead, Norwest, Seven Hills, West Pennant Hills, Westmead and Winston Hills. On the North Shore and in the northern suburbs: Beecroft, Epping, Lindfield, Mosman, Normanhurst, Pymble, Ryde, St Ives, Thornleigh, Turramurra, Wahroonga and Westleigh. If your suburb is not listed, get in touch. We may still be able to help.
Common questions
How much does a knock down rebuild cost in Sydney?
Our new homes generally start from $1 million, priced on the design and the inclusions rather than a rate per square metre. We quote the whole finished result, including the landscaping and the pool if there is one, so the real number is in front of you before you sign.
Who handles the approvals?
Your architect or designer prepares and lodges the approval for the home, either a complying development certificate through a private certifier or a development application with council. We do not draw the plans or lodge the approvals for a home. We stay involved through that stage so that what is approved can be built to your budget. If a pool is part of the project, we handle the pool approval ourselves.
How long does a knock down rebuild take?
Construction of a custom home typically takes 12 to 18 months from contract to handover. Design and approval come before that, and how long they take depends on your designer, your council and the approval pathway. We give you a construction program with the quote, and we tell you early if anything starts tracking behind.
Do we need to move out?
Yes, for the length of the build, unless the block lets us build a granny flat first, as we did at Westmead. Put rent in the budget from the start. It is one of the numbers we raise in the first conversation rather than letting it surface later.
When should we talk to a builder?
Earlier than most people do. The expensive decisions are made during design, and once the plans are approved your choices narrow to finishes. We do not draw plans, but we sit in the design process with you and your architect and price what is being drawn while it is still lines on paper.
Can the pool and garden be part of the same build?
Yes, and it is the reason this business exists. Home, pool and gardens are planned together and built under one contract, so the levels, the drainage and the machinery access are resolved once. Even if the pool comes later, plan for it now. Allowing for the levels, access and services costs little today and saves a great deal later.
Do you build on sloping and battleaxe blocks?
Regularly. Slope, tight access and awkward shapes are design problems rather than dealbreakers. Many project builders will not build where the fall exceeds 1.5 metres, so these are often the blocks that come to us.