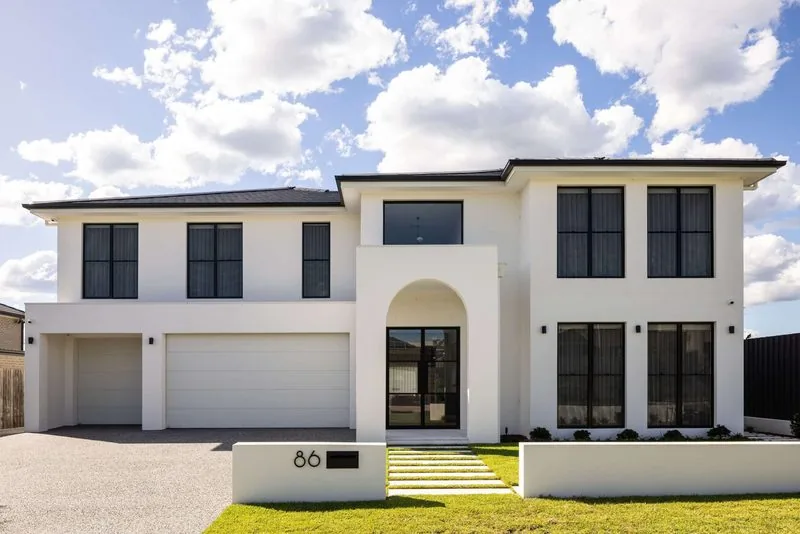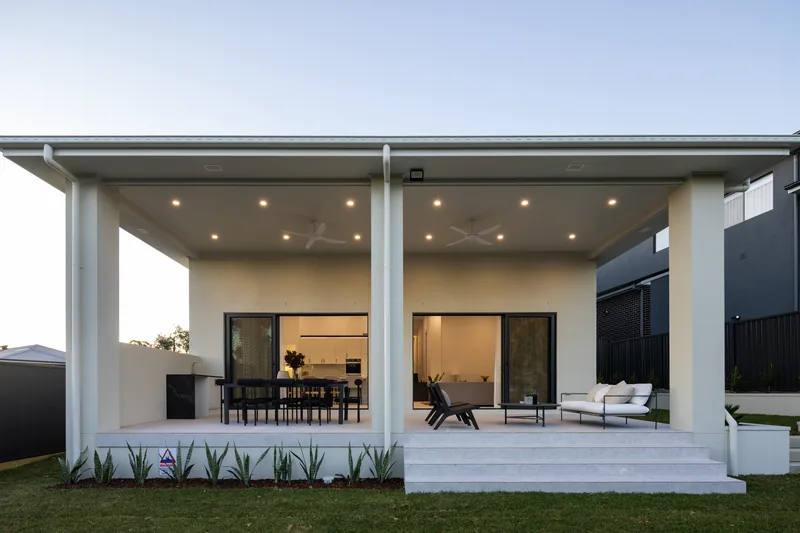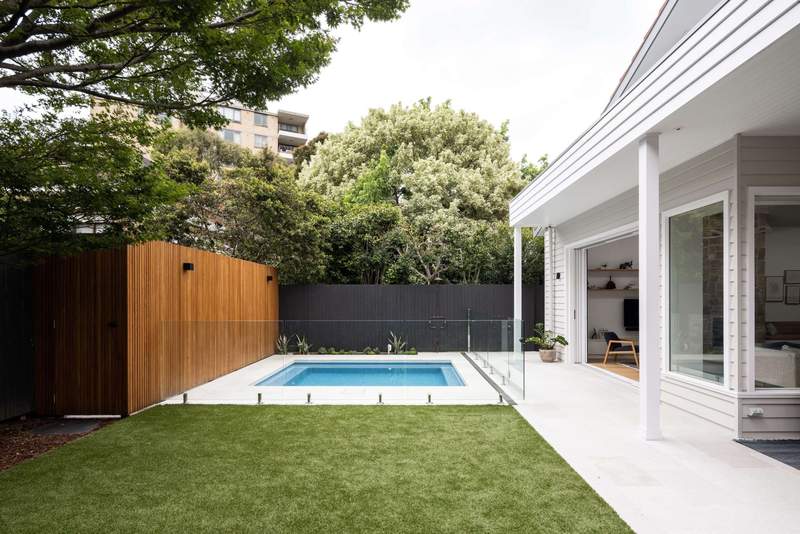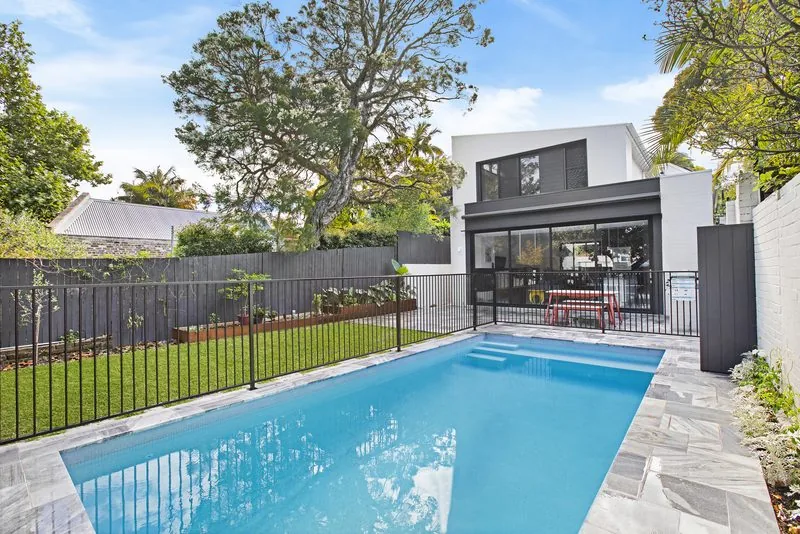
The back of the block is the project
Turramurra blocks are often deep, frequently treed, and very often fall away toward the rear. From the street a lot of them look straightforward. Walk to the back fence and the actual project reveals itself. The same blocks run through Wahroonga, St Ives and Lindfield next door, and across the railway line in Thornleigh.
That shape has a specific consequence. The house usually sits comfortably in the flatter front portion of the block, which means the part of the property that decides whether you enjoy living there, the outdoor living, the lawn, the pool, the view down the garden, is the part that needs the most engineering.
Retaining, drainage and levels are the budget
On a block that falls to the rear, three things quietly set your cost: how much you excavate, how much you retain, and where the water goes. Get those wrong and you spend a great deal of money on walls and drainage holding back a problem the design never dealt with.
Working with the fall instead means stepping the levels deliberately, so the house, the terrace, the lawn and the pool each sit on a platform that makes sense rather than forcing one flat plane across the whole site.
Our Westleigh home is the clearest example we have. The block falls more than five metres front to back. Rather than cut and fill it flat, the house steps across three splits following the land, and those splits are exactly what produced its four metre ceilings. Outside, terraced retaining holds a level lawn that the block did not originally have.
What we build in Turramurra
Custom homes
Homes designed around the fall rather than against it, where the levels inside relate to the levels outside instead of being resolved separately.
Knockdown rebuilds
Replacing an ageing house on an established block. Demolition, site preparation, construction and the landscaping that puts the block back together, all under one team.
Pools
On a falling block a pool is an engineering and access problem before it is a design one. Resolved early, it sits into the garden as though the land was always that shape. See how we design and build concrete pools.
Retaining, terracing and gardens
The work that makes a sloping block usable. Structural landscaping is where Refined Group began, and on these blocks it is a serious part of the build. Gardens, retaining and outdoor rooms.
Access to the rear
The other thing worth checking early is what can physically reach the back of the block. On deep or battleaxe blocks, the answer decides how the pool goes in, how the retaining gets built and in what order the whole job runs. It is far better understood at a site visit than in a variation halfway through.
How a build works with us
Start with a conversation. An intro call, then a site visit. We look at your block, listen to the brief and give you a straight early read on scope and budget.
Design and approvals. We do not draw the plans or lodge the approvals, but we stay involved through that stage so what comes out of it is something we can actually build to budget.
A detailed, fixed quote. Inclusions spelt out line by line. We price what is documented and flag the gaps other builders price around, so the number you sign is the number you build to.
The build. Our director runs the site from start to handover, and you deal with him throughout. We limit how many projects we take on each year, which is why we can promise that.
Why a director led boutique builder?
- The person who quoted your project is the person running the site
- Home, pool and landscaping under one contract, one point of responsibility
- HIA NSW Finalists 2018, 2019 & 2023
- 20+ years building across Sydney, with a 5 star Google rating
Common questions
How long does the whole process take?
The front end depends on design and approvals. We do not draw the plans or lodge the approvals, but we stay involved through that stage so what comes out of it is something we can actually build to budget. Once there are approved plans you get a construction program with the quote, and we tell you early if something starts tracking off it rather than at the end.
Is a sloping block more expensive to build on?
Usually, but how much more depends on whether the design works with the slope or against it. Excavation, retaining and drainage are the variables, and they are worth understanding before a design is locked rather than after.
Can you do the pool and garden at the same time?
That is the way we prefer to work. Pool, home and landscaping under one contract means the levels, drainage and access get resolved together, and there is no second contractor arriving months later to dig up finished work.
Do you build on battleaxe and deep blocks?
Regularly. Slope, tight access and awkward geometry are problems to plan around rather than dealbreakers, and they are the projects we tend to enjoy most. Bring us the block other builders have been vague about.
Get in touch
Call 02 8014 8962 or email enquiry@refinedgroup.com.au. Or start with a no pressure intro call with our director.