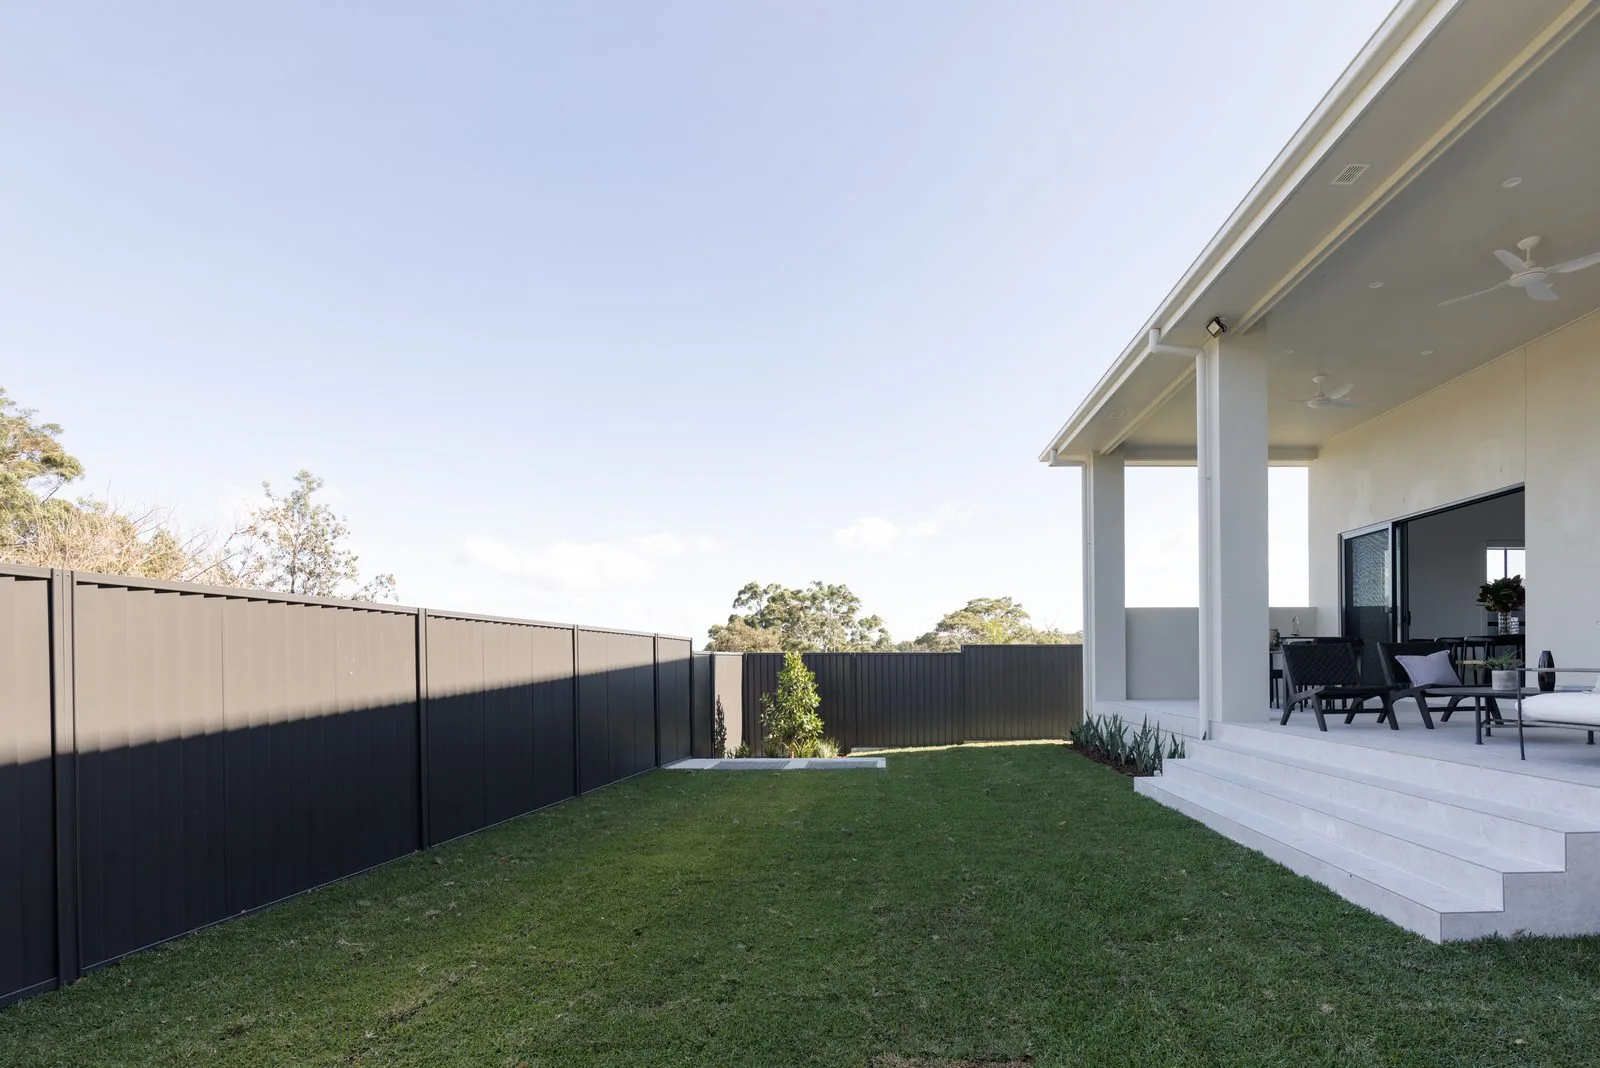
Building in West Pennant Hills
West Pennant Hills has some of the most generous residential blocks in the Hills District. Wide frontages, deep back yards, established trees and a fair amount of fall in places. It sits between suburban and semi rural in a way that few Sydney suburbs manage, and that is exactly what people move here for.
A big block is an opportunity and a trap at the same time. The opportunity is obvious. The trap is that a large block is usually delivered in pieces: a builder does the house, the owner runs out of money or patience, and the rest of the block sits as dirt and temporary fencing for a couple of years.
Big blocks are where one contract earns its keep
On a small block the house is most of the project. On a West Pennant Hills block the house might be half of it. The pool, the terracing, the retaining, the driveway, the lawn and the planting are not finishing touches out here, they are a substantial build in their own right.
That is the argument for having one team hold the whole thing. Levels get set once, for the house and the garden together. Drainage is solved across the block rather than at the back of the house. Machinery comes in once. And nobody arrives eight months after handover to dig a trench through a finished lawn.
It is also why our closest work to this suburb is worth a look: the Pennant Hills pool a few minutes down the road, where the pool shell went in before the house was built precisely because access would have been impossible afterwards.
What we build in West Pennant Hills
Custom homes
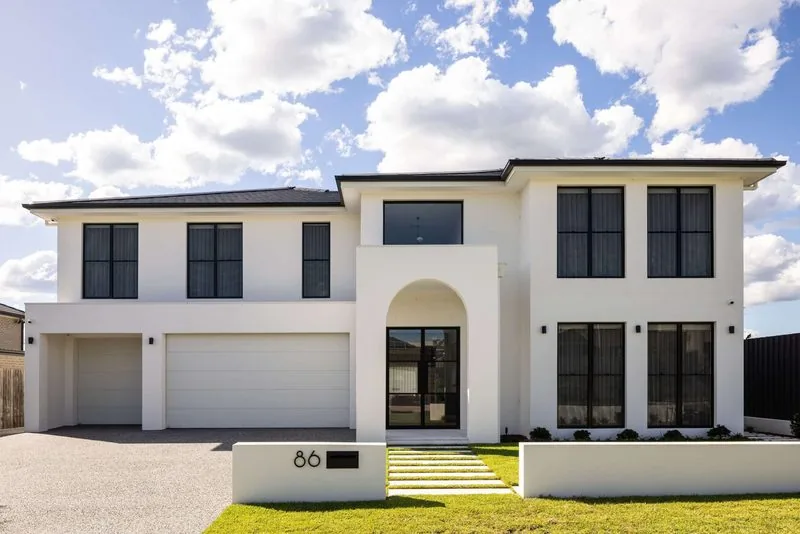
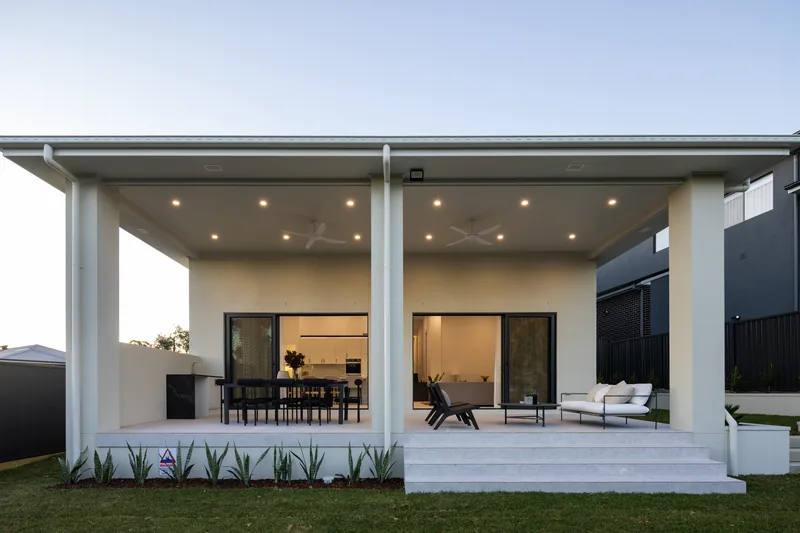
New homes scaled to the blocks out here, where there is room to spread out rather than build up. Wider floor plans, proper alfresco space and a relationship between the house and the yard that is worth designing deliberately rather than leaving to chance.
Knockdown rebuilds
Many West Pennant Hills blocks carry a house from an era when the land was cheap and the house was modest. The land is the asset now. A rebuild keeps the block, the trees and the street and replaces the house with something built for the next thirty years.
Pools
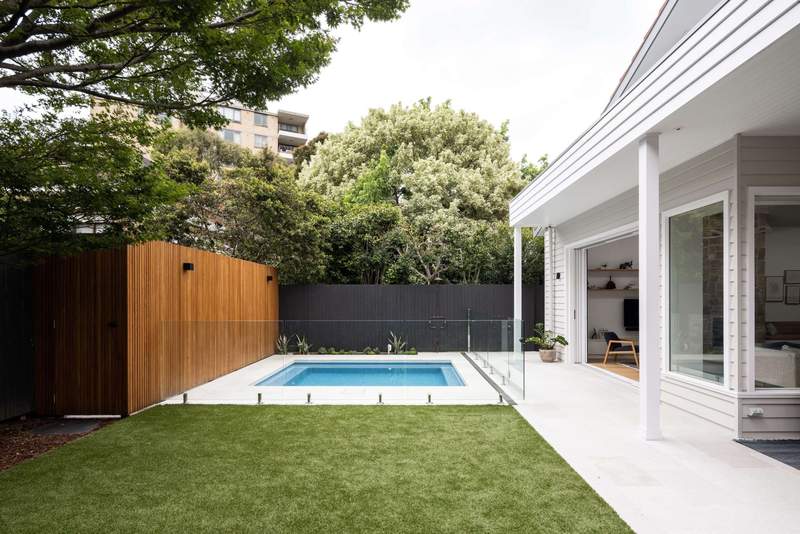
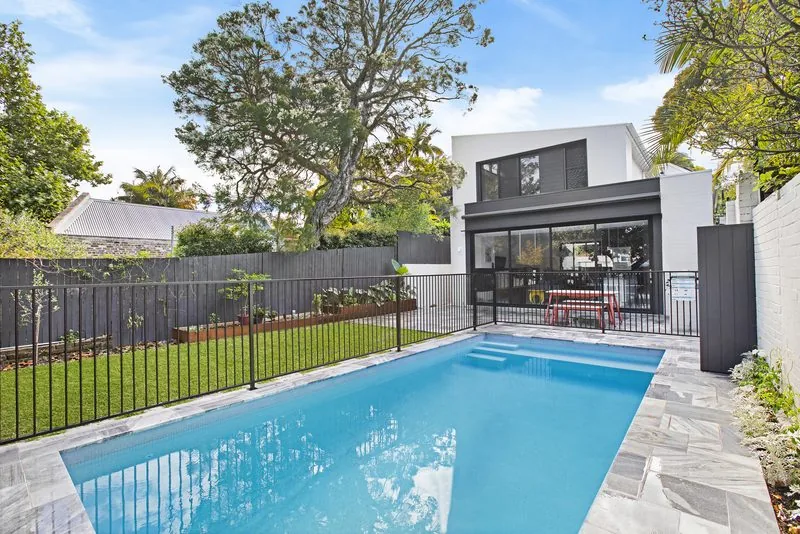
Room for a proper pool is one of the reasons people buy out here. Get it into the plan early and it sits in the garden as though the block was always that shape. See how we design and build concrete pools.
Gardens, retaining and driveways
On an acre-adjacent block the landscaping is a real project. Structural work, terracing, driveways and planting, delivered under the same contract as the house. Gardens and outdoor living.
Trees, slope and access
The things that make these blocks attractive are the same things that complicate them. Established trees often carry protection requirements that dictate where machinery can track and where you can excavate. Fall across a wide block changes what the driveway and the outdoor living areas cost. And a long, narrow approach to the rear of a property decides what plant can physically get back there.
None of that is a reason to build less ambitiously. It is a reason to work it out before anyone prices the job, which is what a site visit is for.
How a build works with us
Start with a conversation. An intro call, then a site visit. We look at your block, listen to the brief and give you a straight early read on scope and budget.
Design and approvals. We do not draw the plans or lodge the approvals, but we stay involved through that stage so what comes out of it is something we can actually build to budget.
A detailed, fixed quote. Inclusions spelt out line by line. We price what is documented and flag the gaps other builders price around, so the number you sign is the number you build to.
The build. Our director runs the site from start to handover, and you deal with him throughout. We limit how many projects we take on each year, which is why we can promise that.
Why a director led boutique builder?
- The person who quoted your project is the person running the site
- Home, pool and landscaping under one contract, one point of responsibility
- HIA NSW Finalists 2018, 2019 & 2023
- 20+ years building across Sydney, with a 5 star Google rating
Common questions
How long does the whole process take?
The front end depends on design and approvals. We do not draw the plans or lodge the approvals, but we stay involved through that stage so what comes out of it is something we can actually build to budget. Once there are approved plans you get a construction program with the quote, and we tell you early if something starts tracking off it rather than at the end.
Do we need to move out?
For a knockdown rebuild, yes, from demolition through to handover. It is worth putting rent in the budget from the start, and it is one of the numbers we raise in the first conversation rather than letting it surface once you are committed.
Can you do the pool and landscaping as well as the house?
That is the way we prefer to work, and on a block this size it makes the most difference. Pool, home and landscaping under one contract means levels, drainage and access are resolved together, and there is no second contractor arriving later to dig up finished work.
Do you build around established trees?
Regularly. Protection zones dictate where machinery can go, where you can dig and sometimes where a pool can physically sit. They are an input to the plan rather than an obstacle, and they are far cheaper to design around than to discover once the job is running.
Get in touch
Call 02 8014 8962 or email enquiry@refinedgroup.com.au. Or start with a no pressure intro call with our director.