
The standout home of a quiet Westleigh street
Brand new homes rarely come up in Westleigh, and fewer still are finished like this. Premium inclusions, four metre ceilings and a level of craftsmanship that sets this home apart as one of the finest in the area.
Quality you can pick from the street
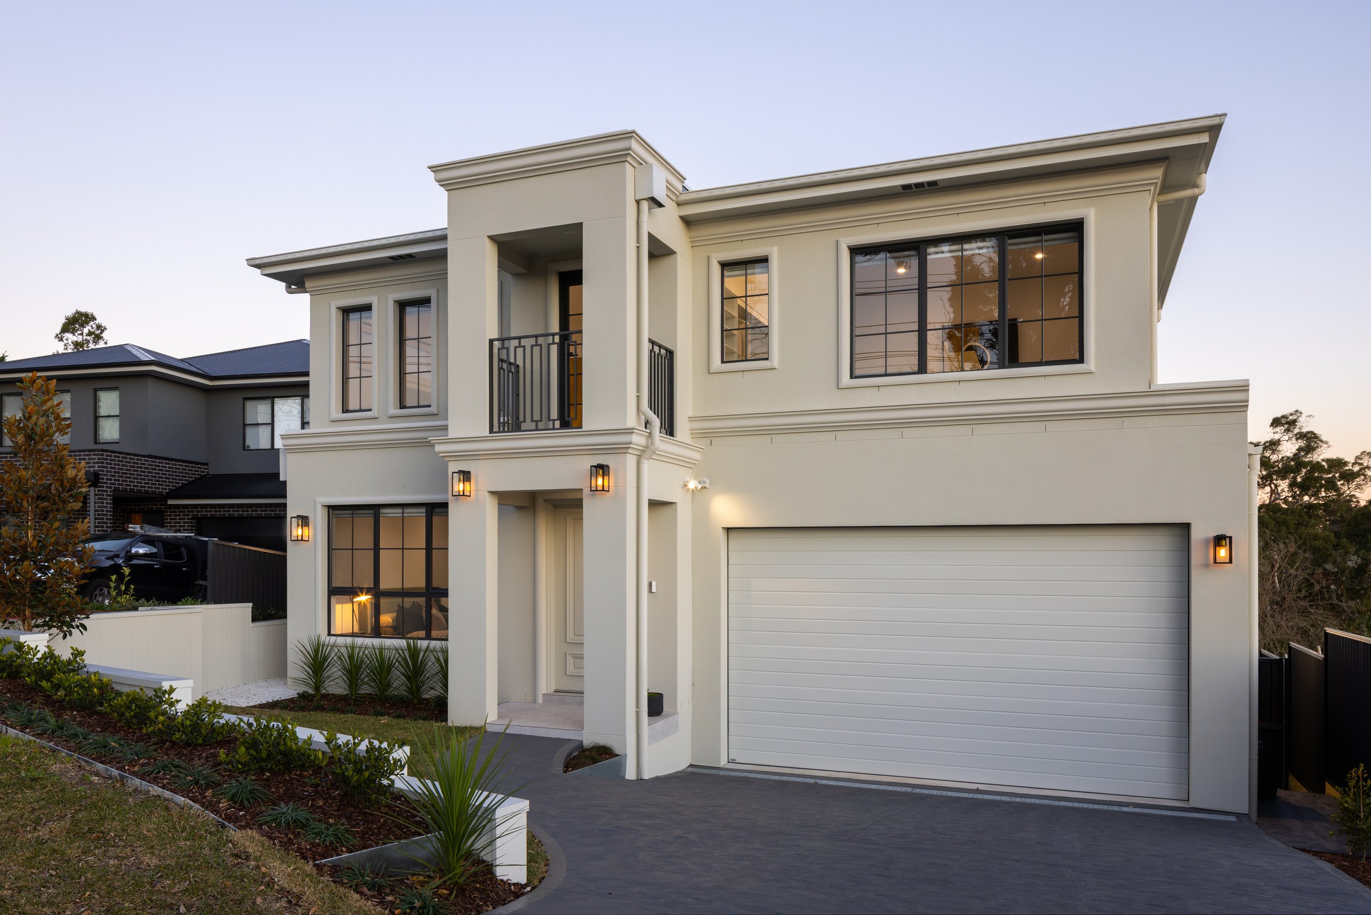
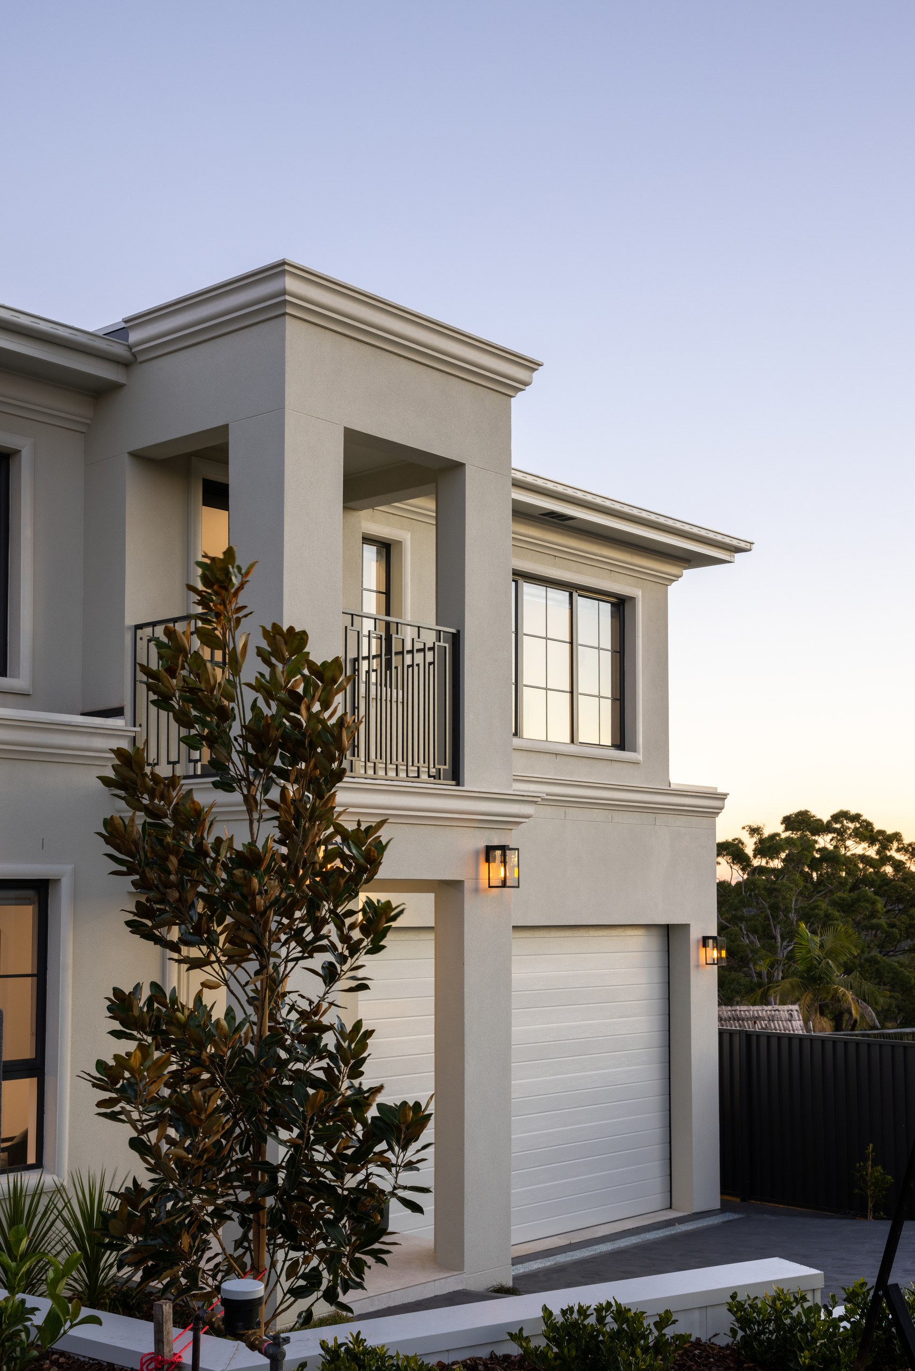
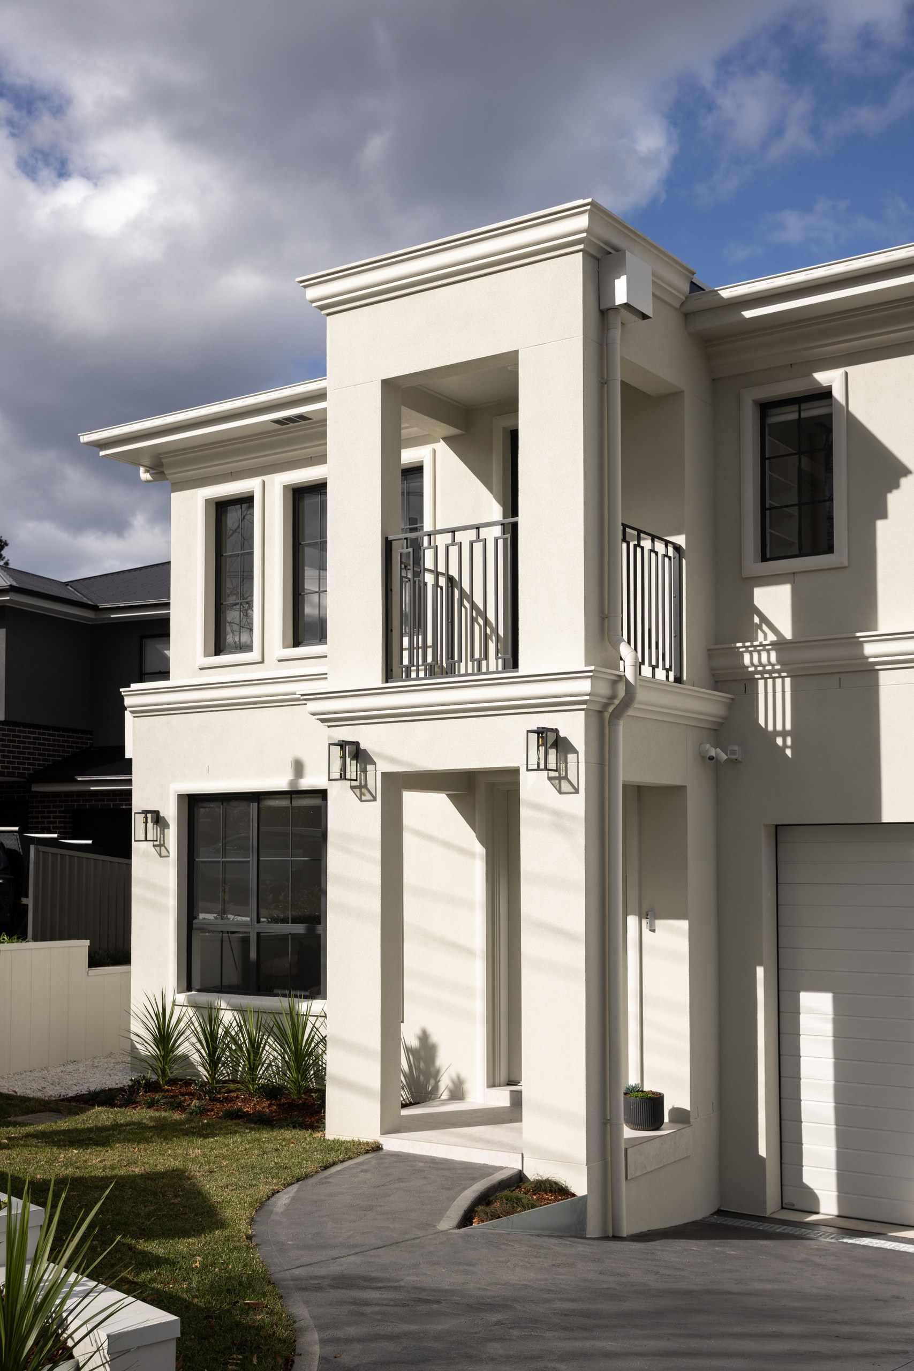
This home was built to stand out, and it does. In a suburb where brand new homes are rare, it arrived as one of the finest in the area: a provincial facade that suits its leafy street, four metre ceilings through the main living spaces, and a level of finish inside that matches the first impression outside.
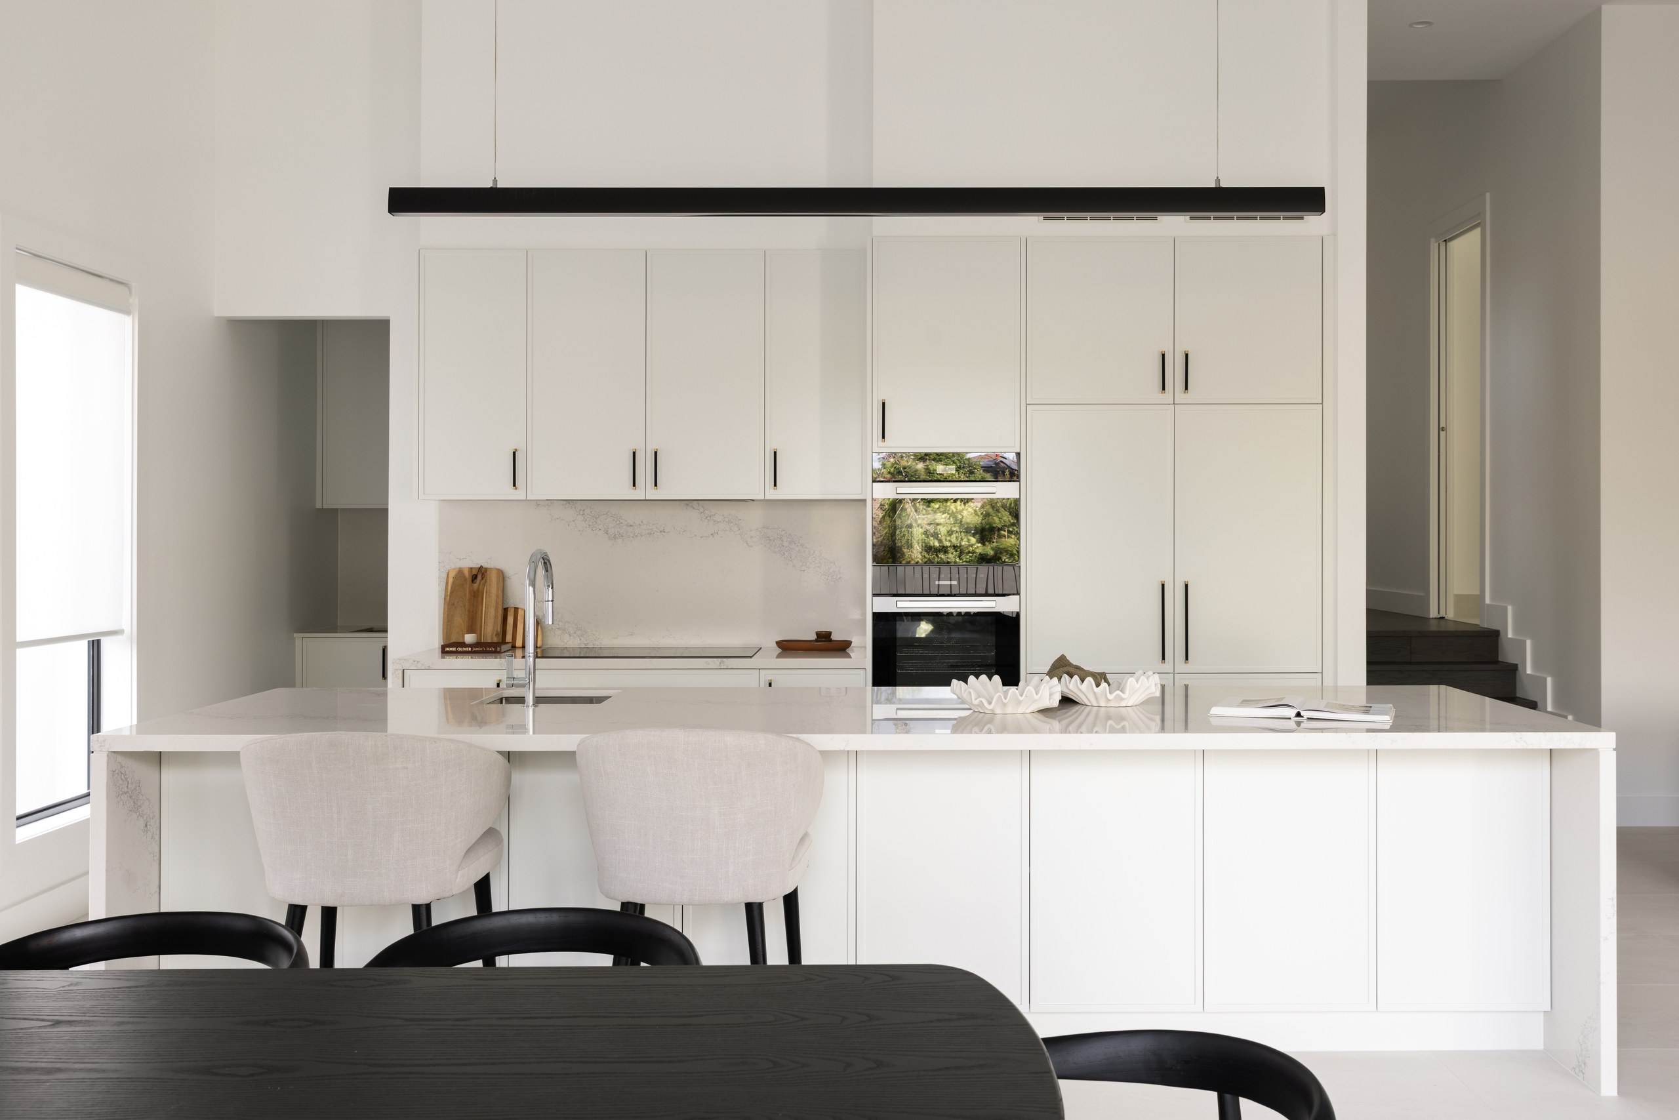
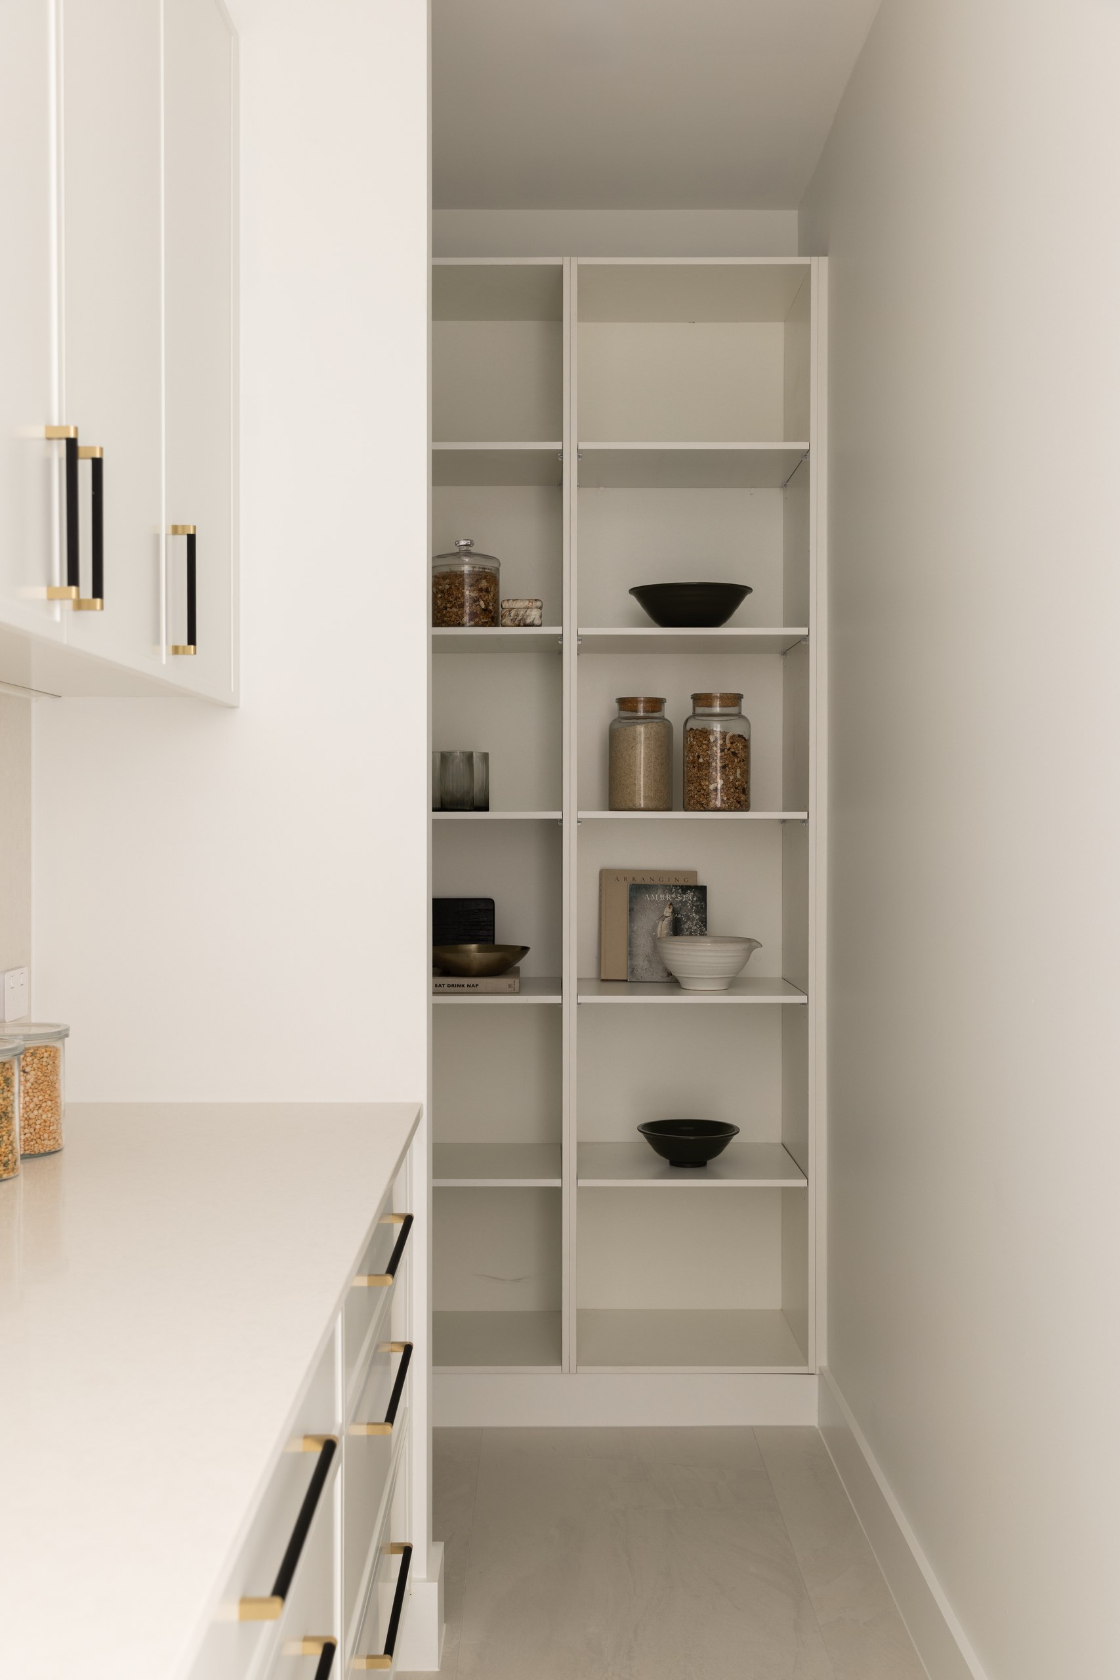
The inclusions tell the story. A Miele kitchen set in 40mm stone with dual dishwashers and a full butlers pantry. A ground floor guest suite and a parents retreat with district views. Solar power, EV charging and quality fittings in every room. Nothing here was value engineered. Every selection was made to hold its own in years to come, not just on opening day.
It nearly turned out very differently. The owner came to us with plans already approved, and we gave honest advice: the design was too modern for the street and did not do the block justice. So we redesigned it. The finished home proves the call was right.
The slope that gave it grand ceilings
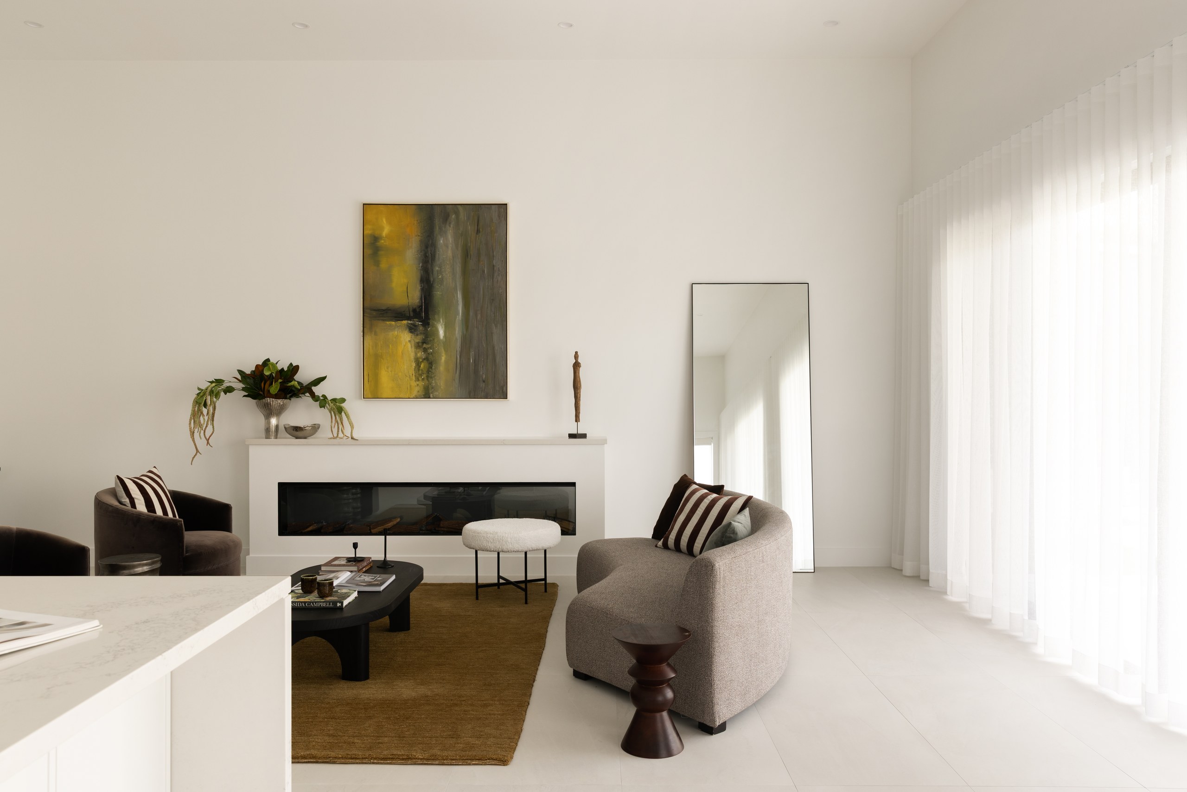
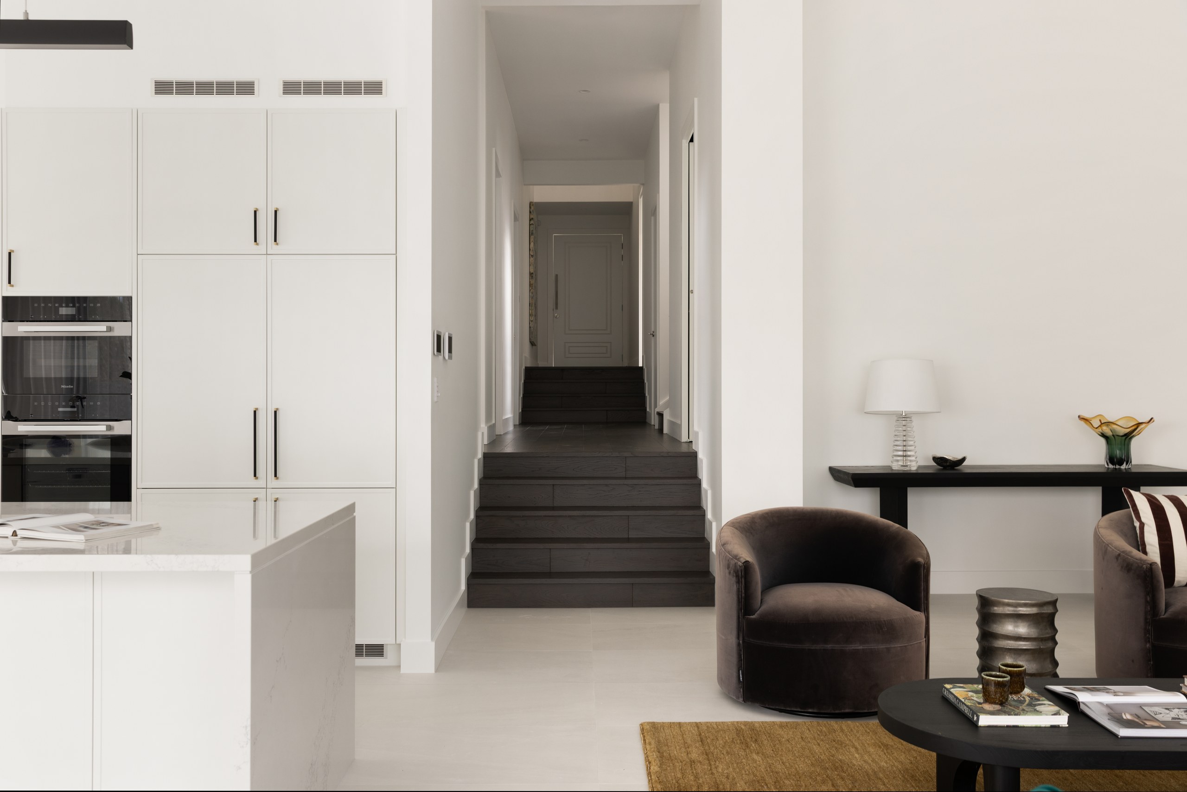
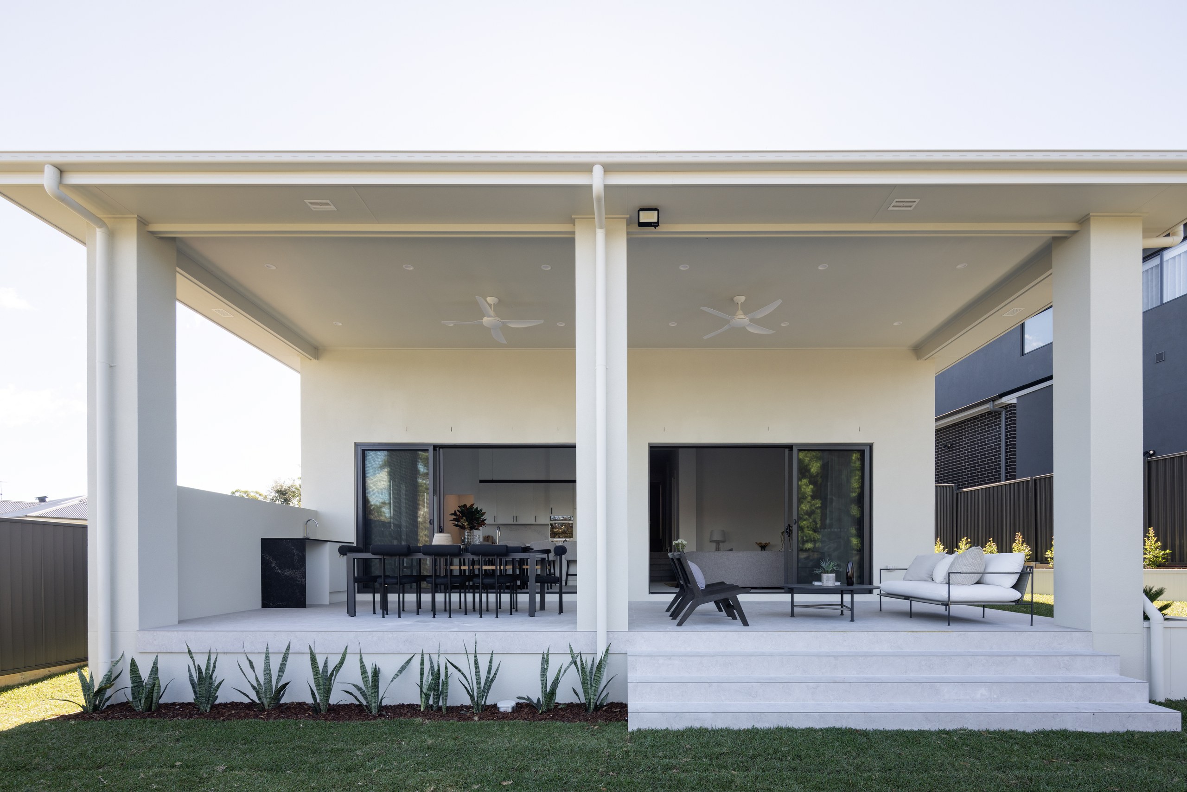
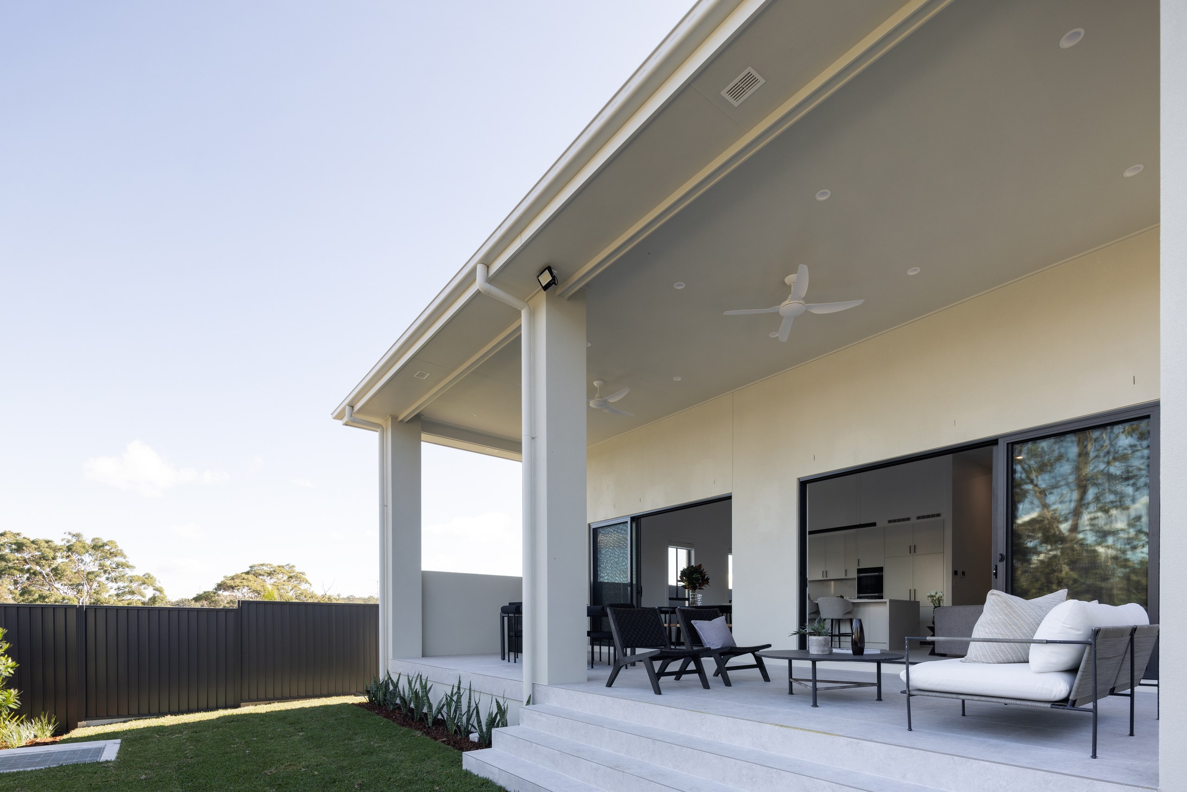
Part of what makes this home feel special is invisible from the kerb. The block falls more than five metres from front to back, and instead of cutting and flattening it, we stepped the home across three splits that follow the land. Those splits are what produce the four metre ceilings, a sense of scale a flat design could never justify.
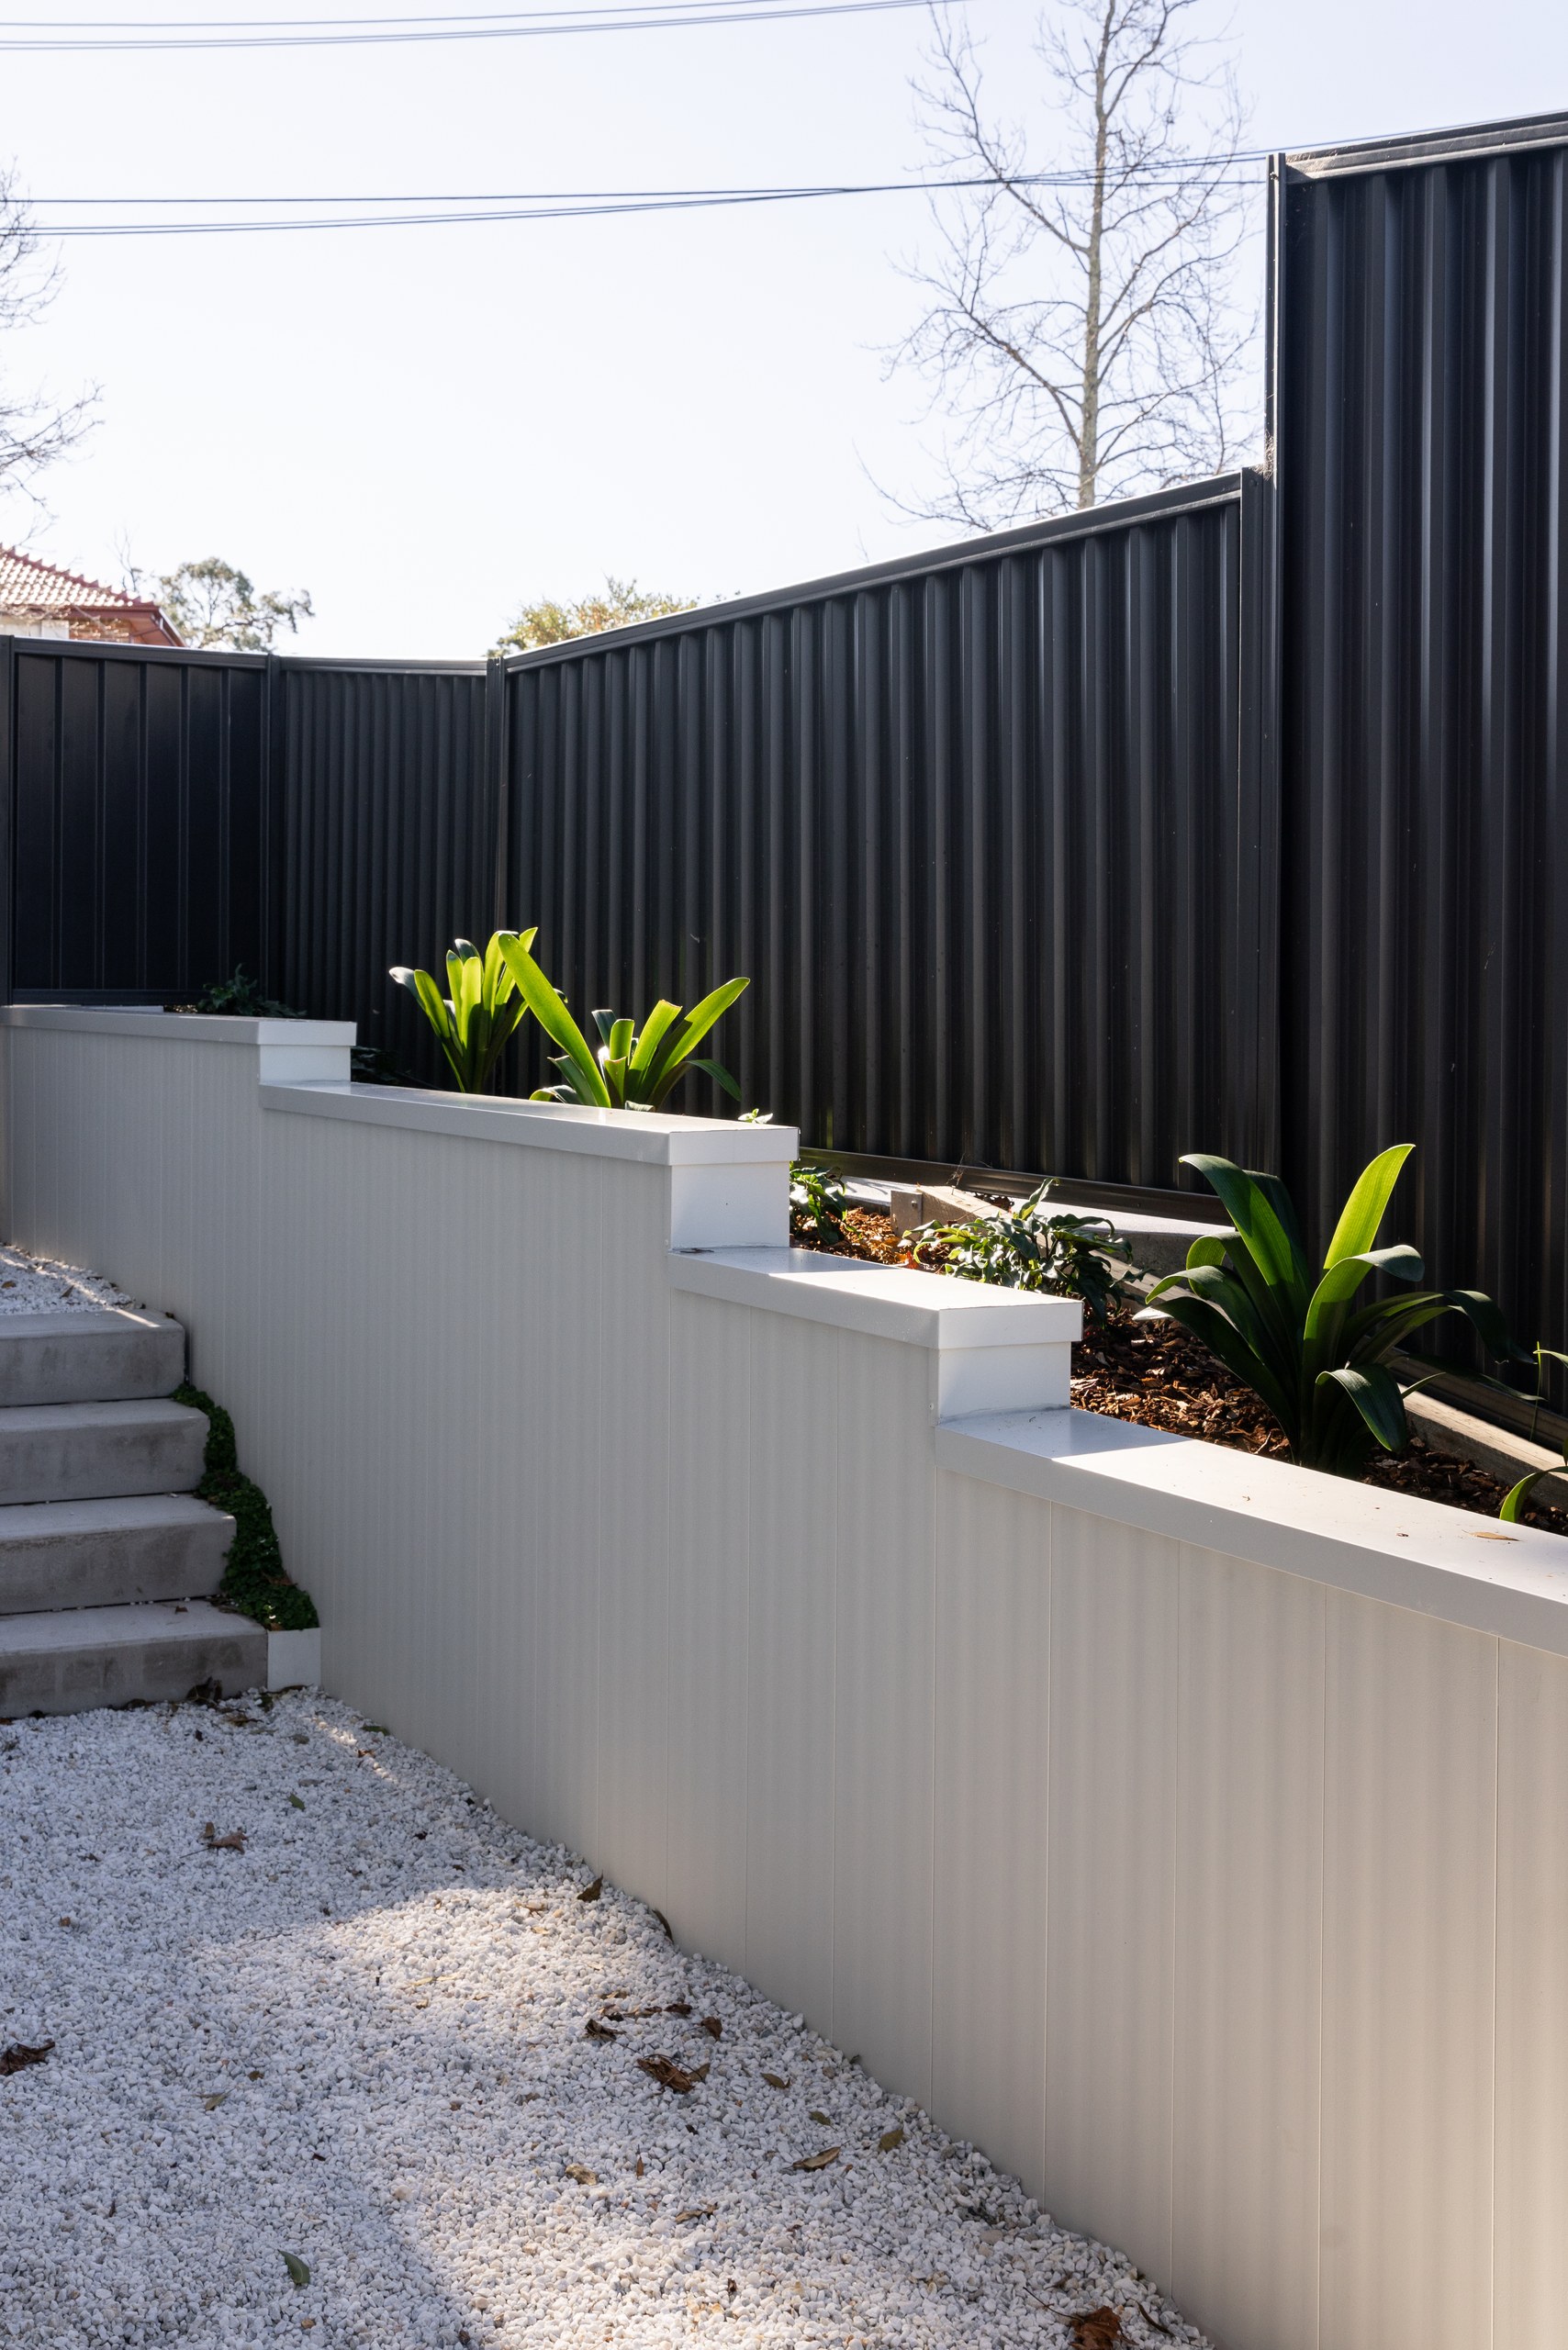
The terraced retaining walls that hold the hillside were a genuine challenge, and they ended up one of the best looking parts of the property: planted, finished and framing a level backyard a family can actually use.
What we delivered
Miele kitchen in 40mm stone
Integrated Miele appliances, dual dishwashers and a full butlers pantry, wrapped in 40mm stone. A kitchen built for the way families actually cook and entertain.
Four metre ceilings
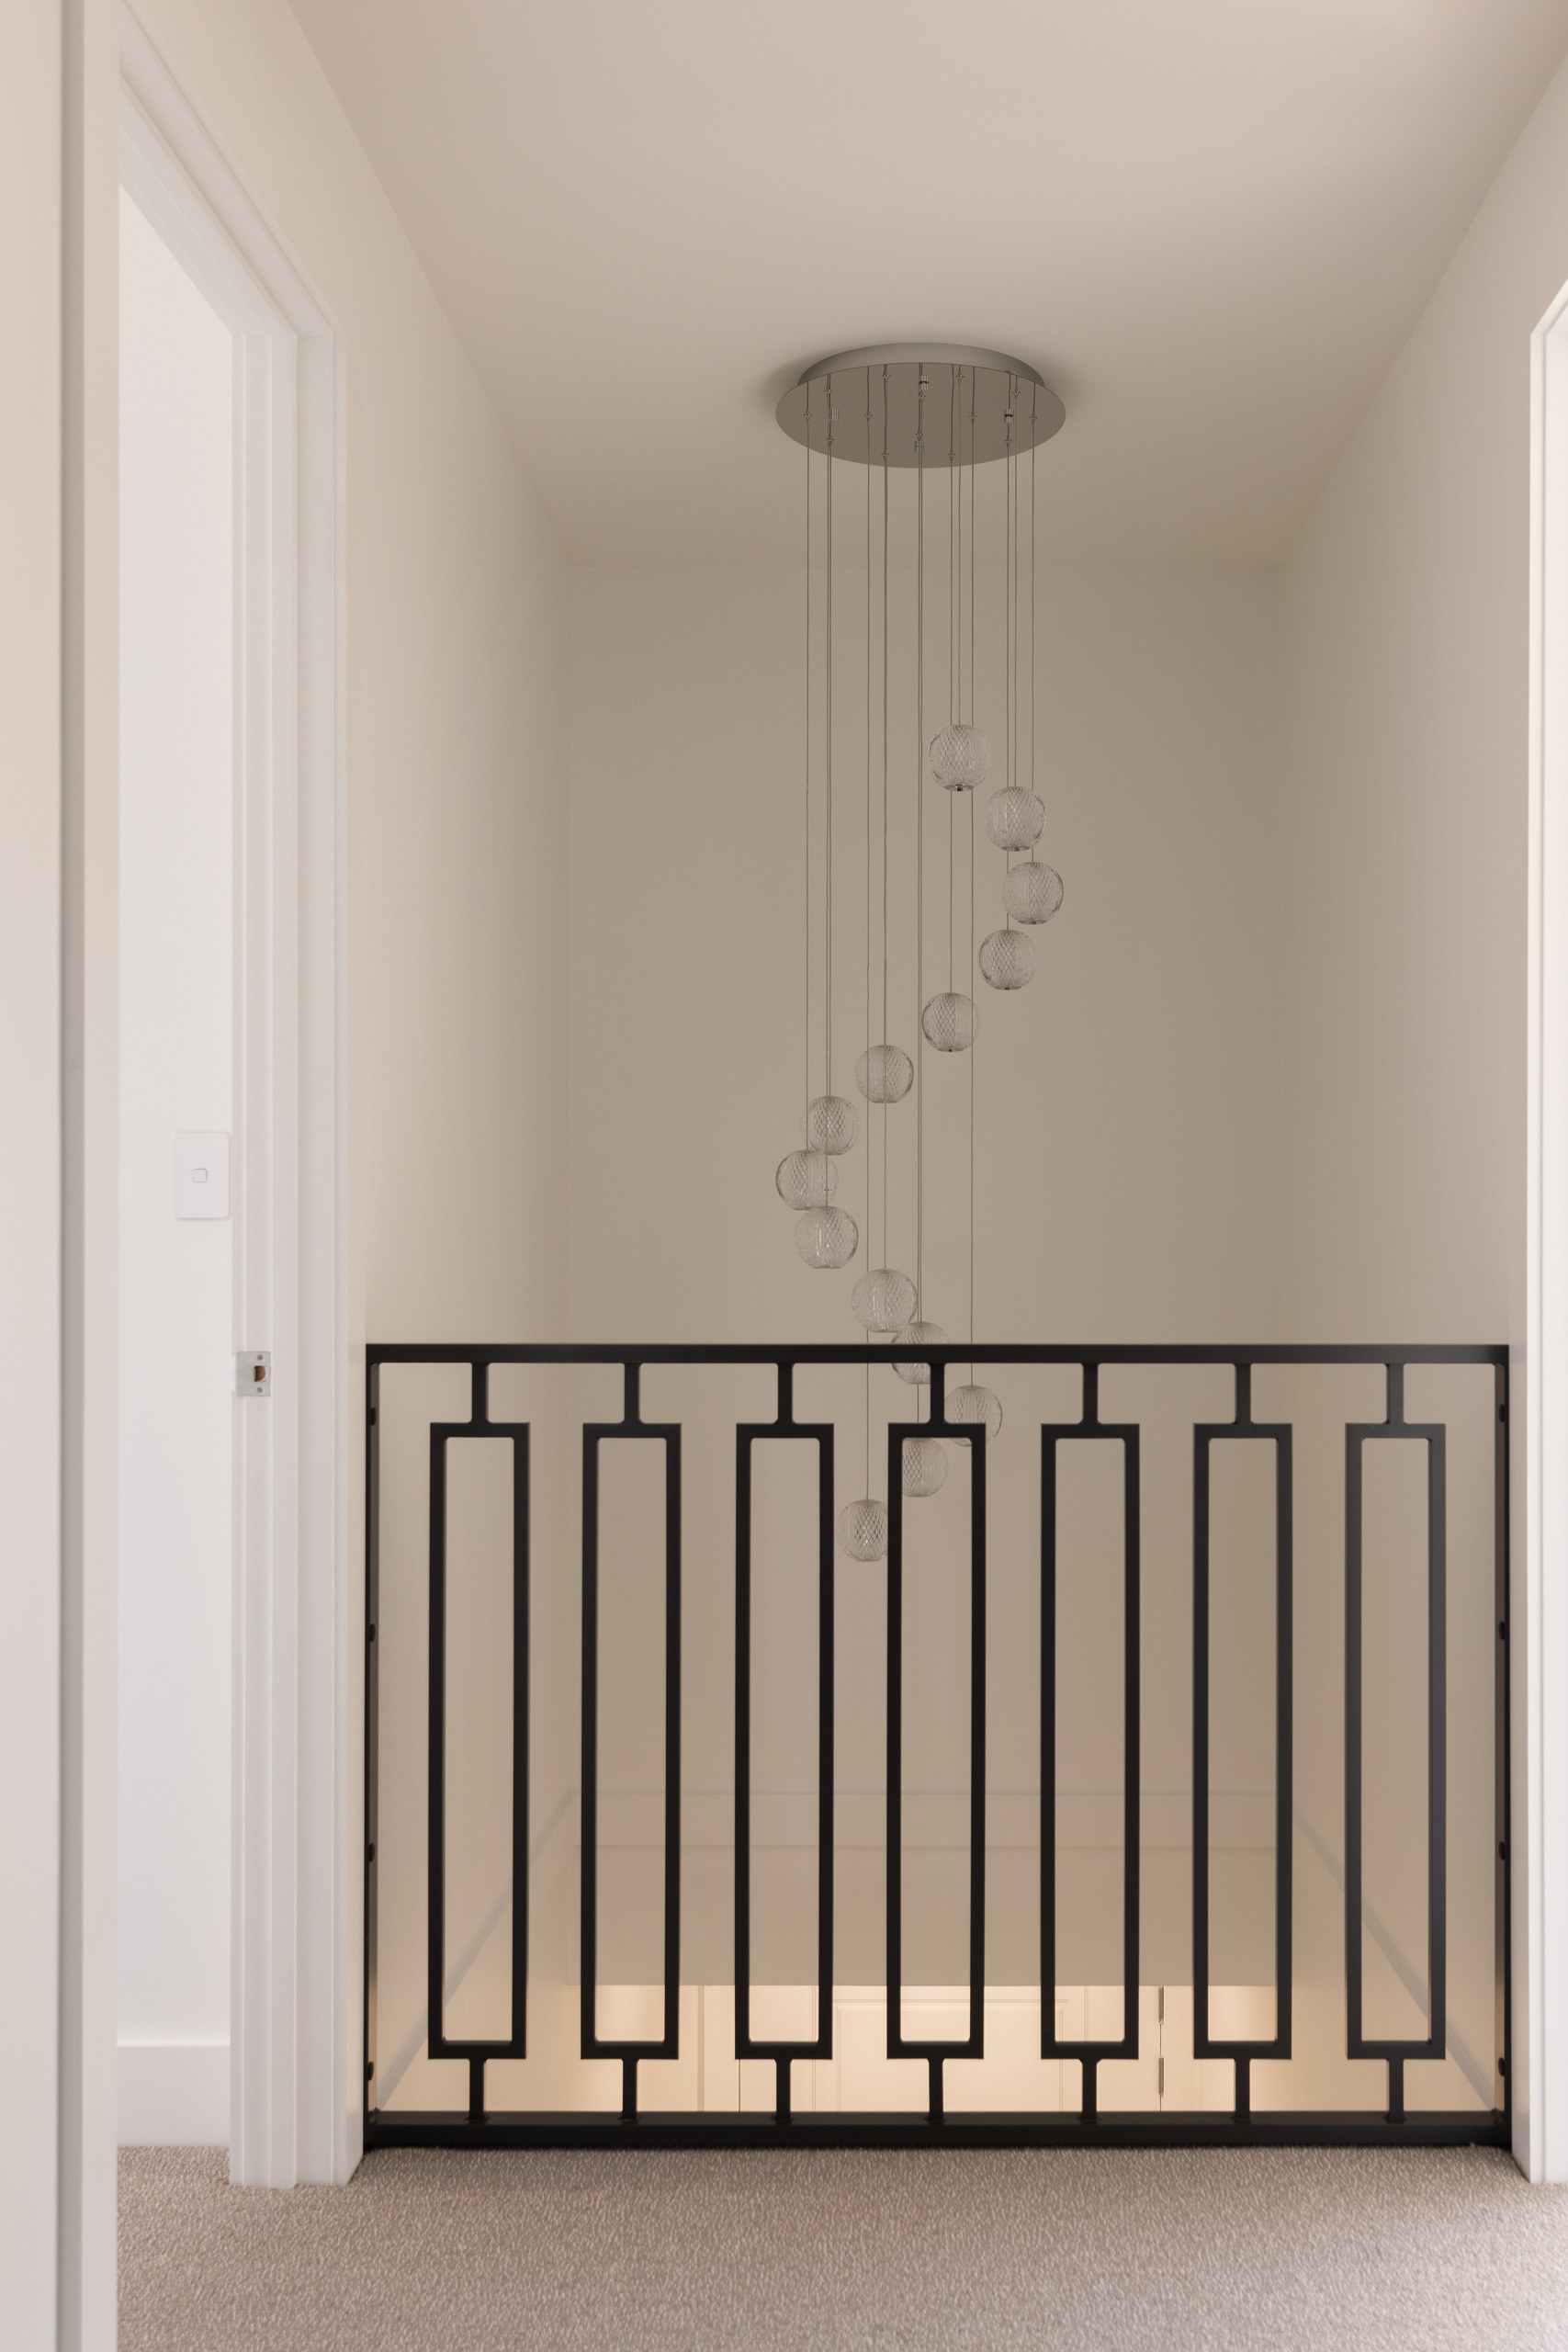
Soaring ceilings through the main living spaces give the home a grand scale that photographs struggle to capture and visitors never forget.
Premium inclusions throughout
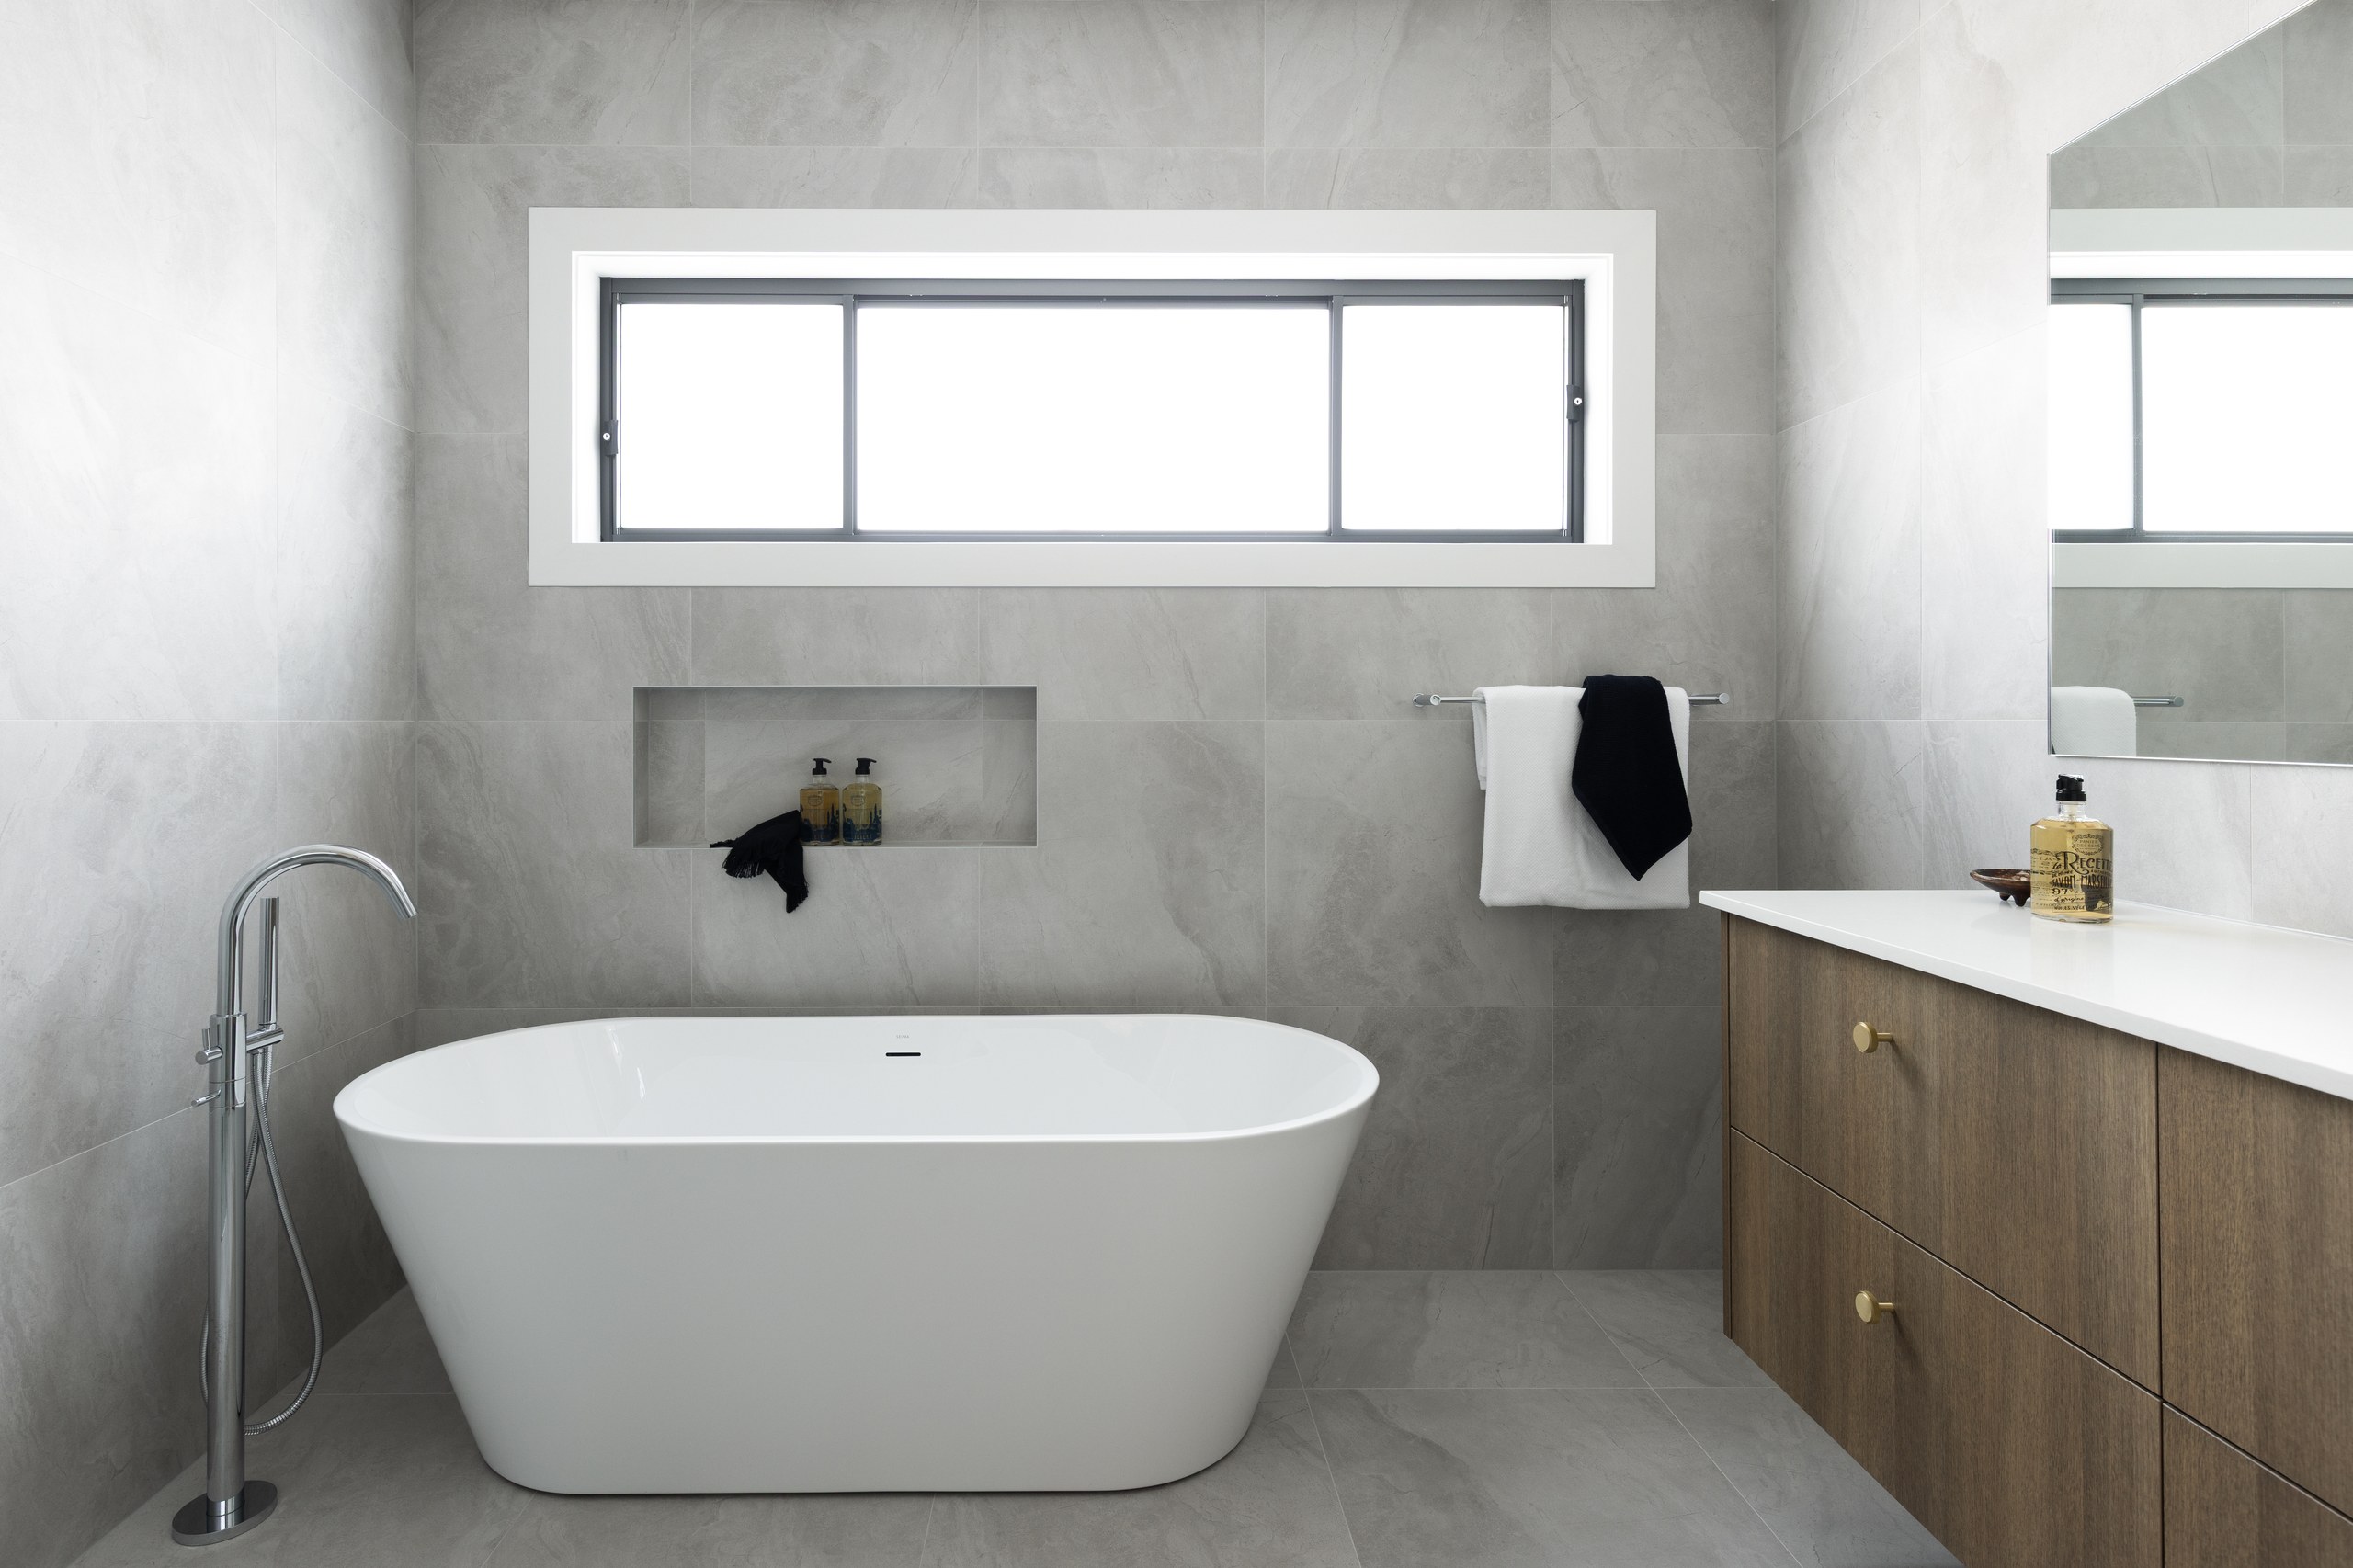
Solar power, EV charging and quality fittings in every room. Selections made to hold their own for decades, not just look good on day one.
Room for every generation
Five bedrooms, a ground floor guest suite and a parents retreat with district views. A home that works for family life at every stage.
Designed for the street
A provincial facade with mouldings and proportions that suit this leafy pocket of Westleigh. It stands out for its quality, not for clashing.
Redesigned from approved plans
We reworked the approved design rather than building it as it stood, and the finished home is drastically better for it.
Split level on a sloping block
Three splits follow more than five metres of natural fall, with terraced, planted retaining that turned an engineering necessity into a feature of the garden.
One team, start to finish
Redesign, engineering, construction and landscaping delivered by the one Refined Group team. No gaps between the vision and the delivery.
Refined Group offered design in-house when this project was built. We now focus on construction, and work alongside your architect or designer through the design stage rather than drawing the plans ourselves.
Inside the Westleigh project
Want the standout home on your street?
From the first design conversation to the final coat of paint, Refined Group builds homes finished to a standard the whole street notices, across Westleigh, the North Shore and Sydney.
Get in touch