Building in Beecroft
Beecroft is a village in the middle of Sydney and it works hard at staying that way. Large blocks, heavy tree cover, a genuine centre around the station, and streets with a consistency that residents notice and protect. Parts of the suburb carry heritage character controls, and even where they do not, the streetscape sets an expectation.
That makes Beecroft a suburb where what you build has to answer to what is already there. A house that could sit comfortably in a new estate can look like a mistake here, and it will keep looking like one.
New homes that do not fight the street
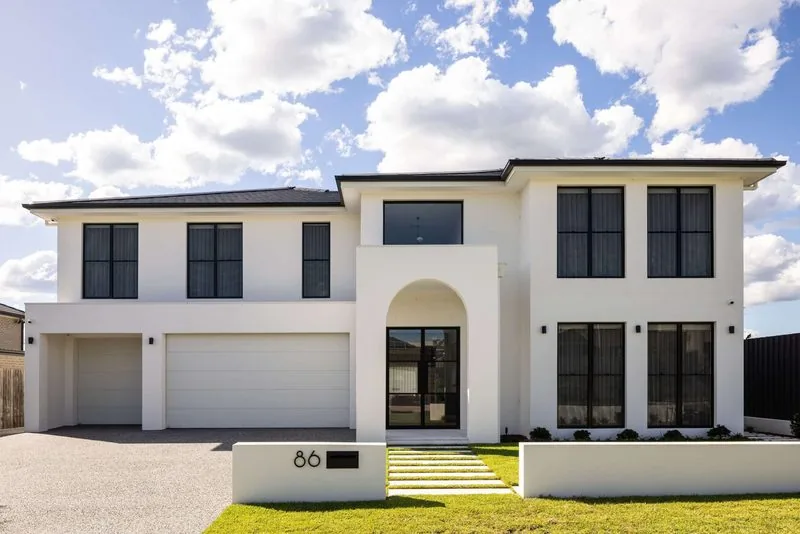
Building in an established, character heavy suburb is mostly a question of restraint. Proportion, roof form, materials, setback and how the house meets the front garden matter more than any internal selection, because they are what the street reads.
Our Westleigh home is the closest thing we have built to this problem. That project came to us with plans already approved, and the honest advice at the time was that the design was too modern for its leafy street and did not do the block justice. The provincial facade that replaced it is why the finished home looks like it has always been there.
We no longer take on design work ourselves, but that instinct has not changed. If plans are going to sit awkwardly in a Beecroft street, we would rather say so before you build than after.
What we build in Beecroft
Custom homes
New homes scaled and detailed to suit established streets, on blocks with enough room to get the setbacks and the garden right.
Knockdown rebuilds
Replacing a house that has reached the end of its useful life while keeping the block, the trees and the street. Demolition, site preparation, construction and landscaping under one team.
Pools
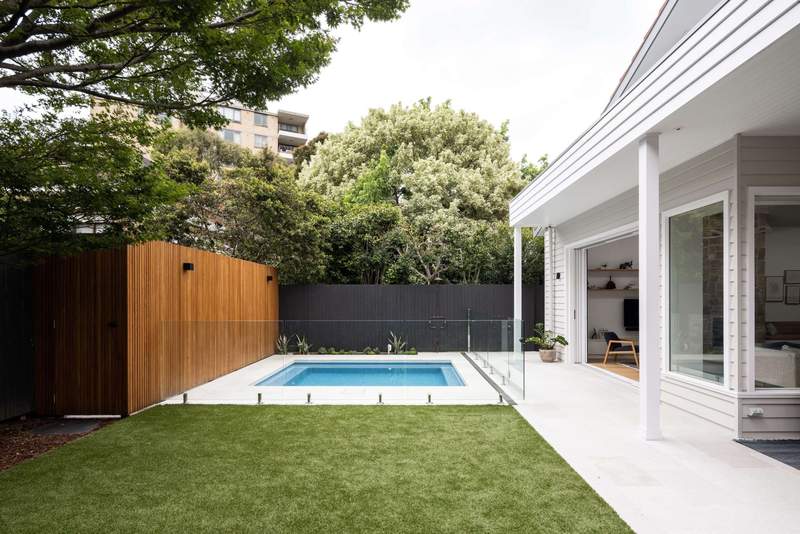
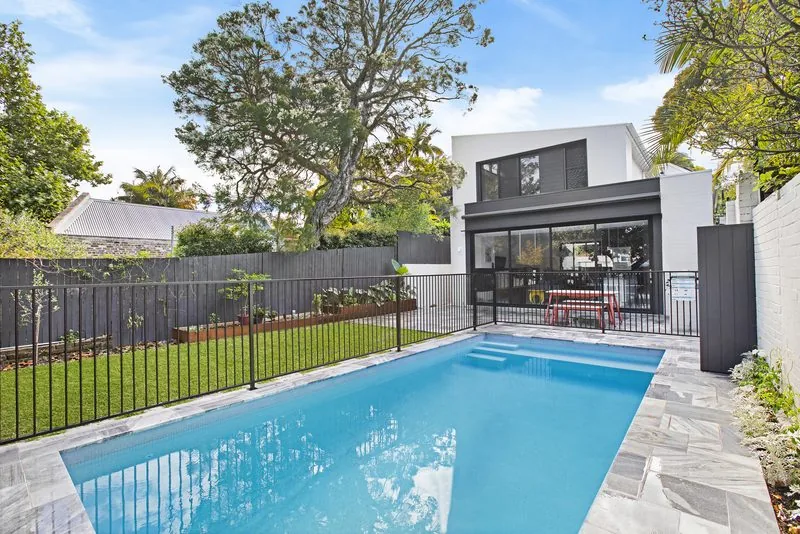
Usually a question of where it can go given the trees and the fall, rather than whether there is room. See how we design and build concrete pools.
Gardens and outdoor living
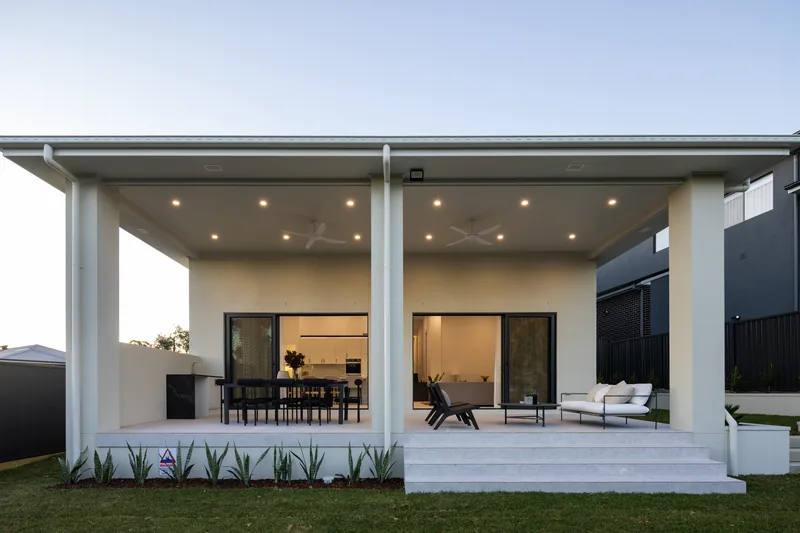
Established gardens here are an asset. Building around them, and repairing what construction unavoidably disturbs, is part of the job rather than an afterthought. Gardens, retaining and outdoor rooms.
What to check before you commit
Whether your property or your street carries heritage or character controls, what the significant trees on the block mean for excavation and access, and how machinery reaches the rear if the block is deep or battleaxe shaped.
Those are planning and design questions as much as building ones, so they belong with your planner and designer early. What we can tell you at a site visit is what each of them means for how the build actually runs, and what they tend to do to a budget.
How a build works with us
Start with a conversation. An intro call, then a site visit. We look at your block, listen to the brief and give you a straight early read on scope and budget.
Design and approvals. We do not draw the plans or lodge the approvals, but we stay involved through that stage so what comes out of it is something we can actually build to budget.
A detailed, fixed quote. Inclusions spelt out line by line. We price what is documented and flag the gaps other builders price around, so the number you sign is the number you build to.
The build. Our director runs the site from start to handover, and you deal with him throughout. We limit how many projects we take on each year, which is why we can promise that.
Why a director led boutique builder?
- The person who quoted your project is the person running the site
- Home, pool and landscaping under one contract, one point of responsibility
- HIA NSW Finalists 2018, 2019 & 2023
- 20+ years building across Sydney, with a 5 star Google rating
Common questions
How long does the whole process take?
The front end depends on design and approvals. We do not draw the plans or lodge the approvals, but we stay involved through that stage so what comes out of it is something we can actually build to budget. Once there are approved plans you get a construction program with the quote, and we tell you early if something starts tracking off it rather than at the end.
Do we need to move out?
For a knockdown rebuild, yes, from demolition through to handover. It is worth putting rent in the budget from the start, and it is one of the numbers we raise in the first conversation rather than letting it surface once you are committed.
Can you build in a heritage or character area?
Yes, and the constraints are usually about what the street sees: form, materials, setbacks and trees. Whether your particular property is affected is a planning question for your designer or planner. Once there are approved plans we will price them and build them properly.
Do you build on battleaxe and sloping blocks?
Regularly. Slope, tight access and awkward geometry are problems to plan around rather than dealbreakers, and they are the projects we tend to enjoy most. Bring us the block other builders have been vague about.
Get in touch
Call 02 8014 8962 or email enquiry@refinedgroup.com.au. Or start with a no pressure intro call with our director.