
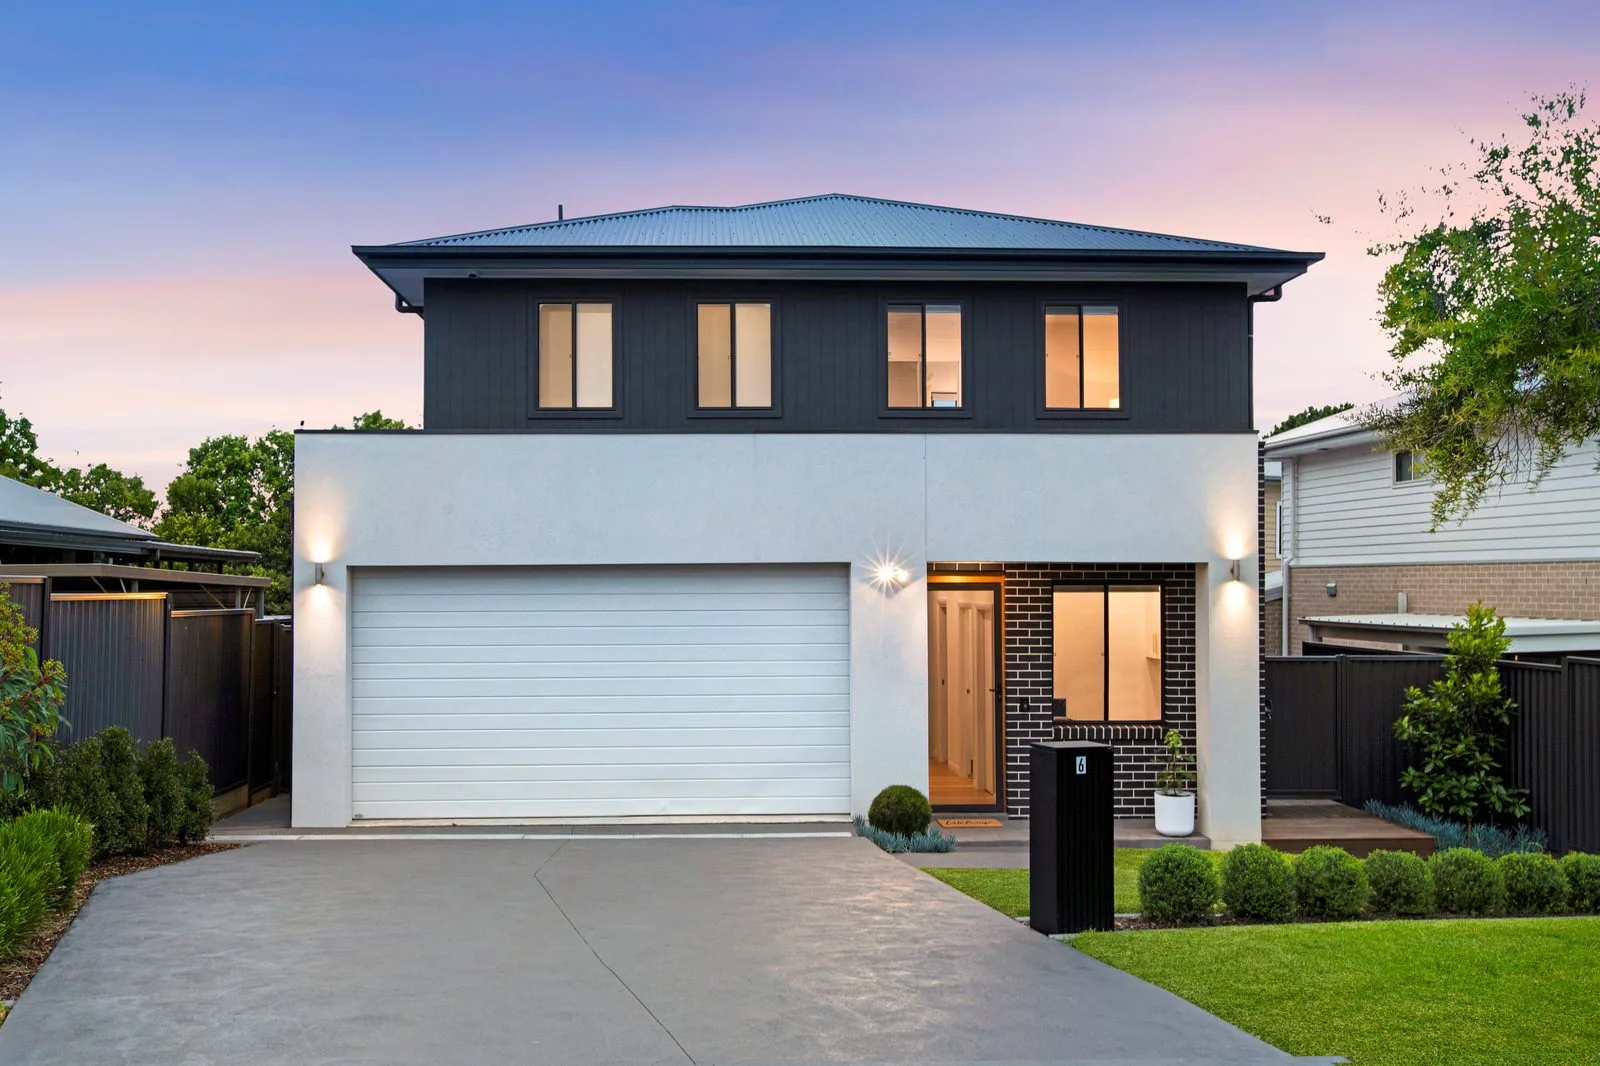
Most of the Hills and the North Shore is on a slope. A block that falls two, three or five metres from front to back is normal here, and it is where a lot of the best homes sit. Yet most of the budget surprises I see come from slope that was never designed for. This is how we approach a sloping block, and what to look for in any builder’s plans before you sign.
Where this comes from
Refined Group began as a landscaping business, and for years our job was to arrive at the end of other builders’ projects and sort out the levels, the retaining and the drainage that had been left outside the contract. By then the client had usually spent the money and the machinery could not get in, so we were fixing the ground the hard way, for people who could no longer afford it. I got sick of it. It was one of the things that pushed us into building homes ourselves, so that the block and the house could be designed and priced together from the start, by the same people. That is still the reason home, pool and garden sit under one contract with us, and it is why I have strong views on what follows.
Work with the fall, not against it
The instinct on a sloping block is to flatten it. Cut the high side, fill the low side, retain the lot and build a flat house on the platform. It is the most expensive way to build on a slope and usually the least interesting house. Every cubic metre you cut has to be carted away, every cubic metre you fill has to be compacted and held back, and every metre of retaining wall is money you cannot see once the garden is in.
The better approach is to let the house step with the land. A split level home sets the floors at different heights so each part of the house sits close to the natural ground beneath it. You cut less, fill less and retain less, and the home follows the block instead of fighting it.
The split, and why it gives you higher ceilings
A split is a half level change inside the house, usually a short run of steps between living zones. Our Westleigh home falls more than five metres from front to back and uses three splits to handle it. What people do not expect is what the splits do to the ceilings.
When the floor steps down to follow the slope and the roof line carries through, the space between them grows. That is how Westleigh ends up with four metre ceilings through the main living rooms without a single raked ceiling or an extra storey. The volume is a by product of the slope, and it costs far less than building it on a flat block would. It also brings light deep into the plan, because the lower floor sits under the taller wall.
The basement, when the fall is doing the digging for you
On a block that falls away at the rear, the ground at the back of the house can be a full storey below the ground at the front. In that situation a lower level under the back half of the house is sometimes the cheapest floor area you will ever build. The excavation is small, because the land has already dropped. You are building into space that is there, not digging it.
That level can be a garage, a rumpus, a guest suite or storage, and from the street the house still reads as a normal two storey home, which matters for council height limits. It is not right for every block. Rock close to the surface changes the sums quickly, and a lower level needs drainage and waterproofing done properly, because water on a sloping block always finds the lowest point. When it works, though, it adds a level without adding to the height, and that is a rare thing in building.
Drop edge beams, the retaining wall you do not have to build
This is the one most people have never heard of, and it is the one that saves the most.
A concrete slab on a sloping block needs a level platform to sit on. The usual answer is to build a retaining wall at the low side, fill behind it, compact the fill and pour the slab on top. The wall is a separate structure with its own engineering, its own footings, its own drainage and its own approval, and if it sits near the boundary it is a conversation with your neighbour as well.
A drop edge beam does the retaining with the slab itself. The edge of the slab is deepened so the perimeter beam runs down to the natural ground, and the fill sits inside it, contained by the structure of the house. One pour, one set of steel, one engineer, and no wall on the fence line. The slab is doing a job it would have needed a second structure to do.
On the side of a house where the ground falls toward the boundary, which is most sides of most houses in the Hills, a drop edge beam is cheaper, cleaner and far less likely to end up in a dispute than a wall on the fence line.
Why this has to be in the design, not after it
Here is the part that matters most. Everything above has to be decided before the slab is poured. The levels, the splits, the beams, the drainage and where the machinery gets in are all design decisions, and once the house is built they are fixed.
That is why we work these aspects into the design alongside your architect. We know what each one costs on site, so we can tell you while it is still lines on paper whether a split saves money or a basement is worth it on your block. That is also why we ask to be in the room before the design is finished.
Project home builders tend to leave this out, and not by accident. The site works are what make one tender look cheaper than another, so retaining, drainage and the levels around the house sit outside the contract as provisional sums or exclusions. The house is priced. The block is not. What that produces is a finished house with the ground still unresolved around it, and a client who now has to retain the yard, fix the drainage and build the driveway as separate jobs.
Retaining built after the house is the expensive kind. The machinery that could have done it in a day while the block was open cannot get past the house any more, so the work is done by hand or with small plant over weeks. The levels that could have been set with the slab now have to be worked back from a house that is already there. Any wall near the boundary that could have been a drop edge beam is now a wall, with the approvals and the neighbours that come with it. I have seen the site works end up costing more than the saving on the house, and I have seen families live beside a dirt bank for a year because the money ran out. Much of this is visible before you buy the block.
What to look for in any plan for a sloping block
Ask where the house sits against the natural ground at each corner, and how much cut and fill that means. Ask whether the slab has drop edge beams or a separate retaining wall, and if it is a wall, where it sits relative to the boundary. Ask what the tender includes for retaining, drainage, driveway and the levels around the house, and read the provisional sums. A builder who has priced the house and not the block has not priced your home.
If your block has fall and you are not sure what it means for the design, bring the survey to the intro call. That is the point at which this costs nothing to get right.