
One block, two family homes. A dual occupancy done right
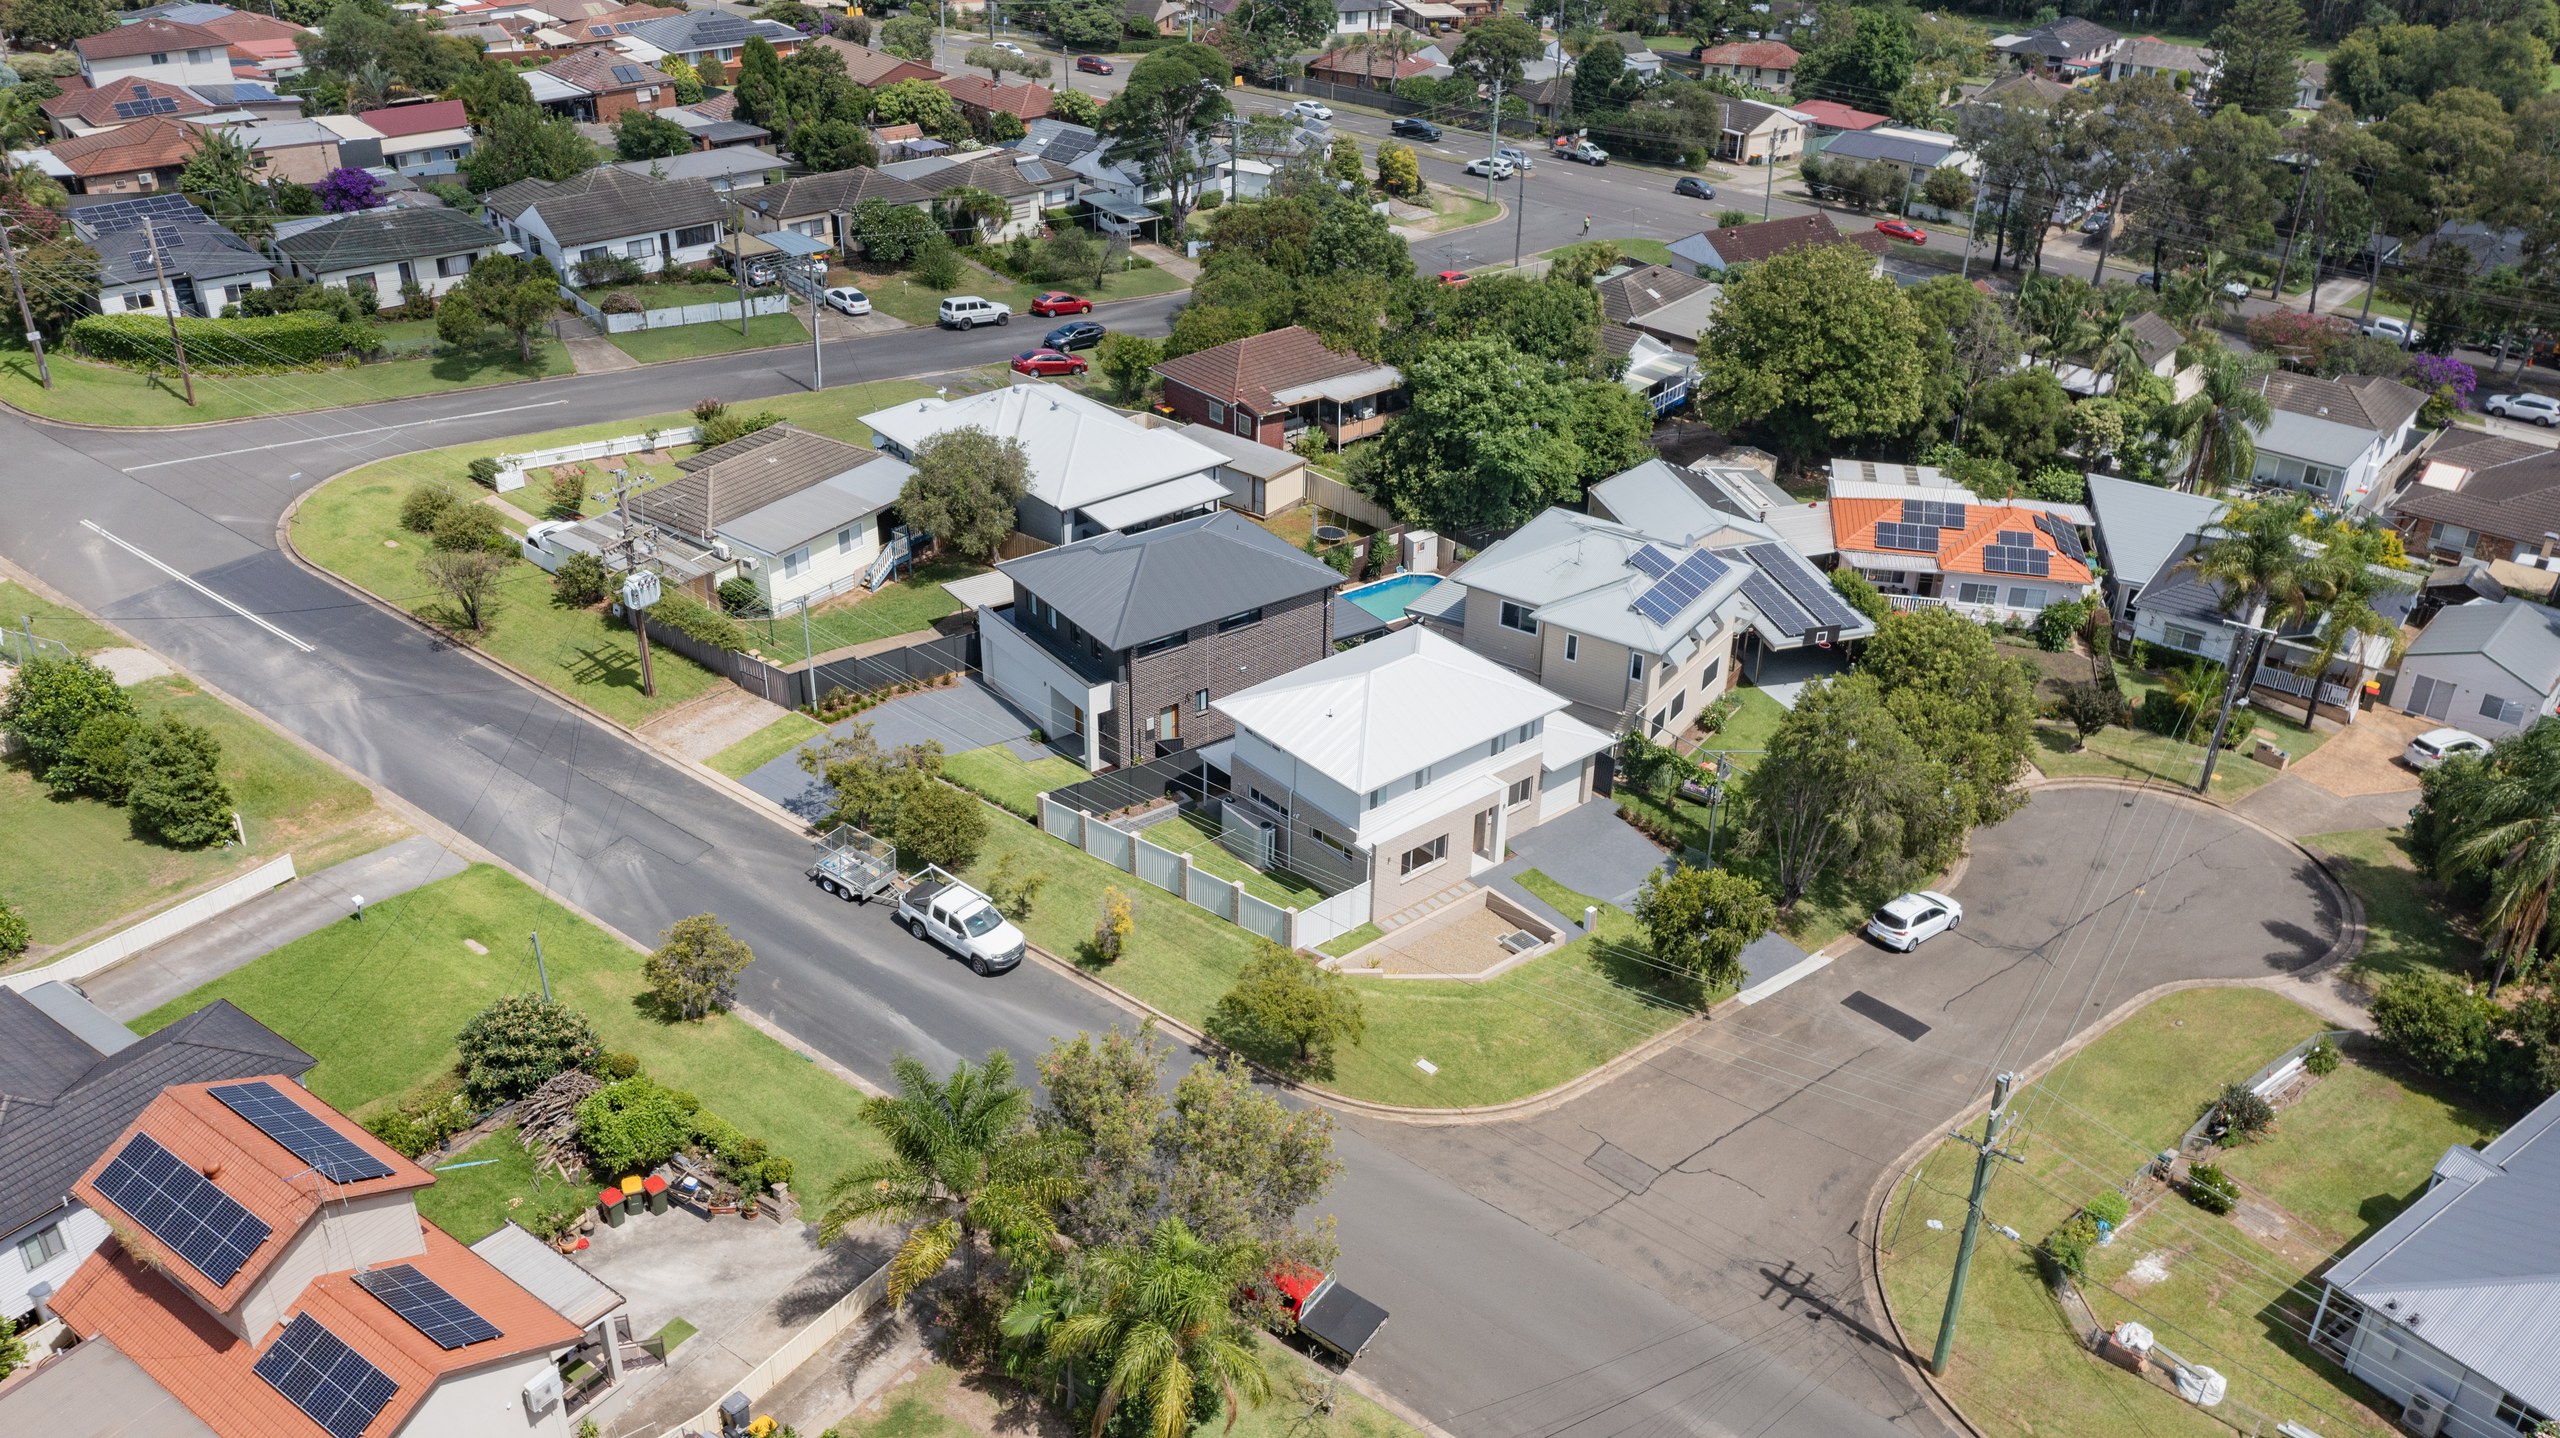
Subdivided, redesigned and built by Refined Group. The originally approved plans were substantially reworked to drastically improve both homes. Proof that smaller blocks can still deliver genuinely functional family living.
Approved plans were only the starting point
This Seven Hills project started with a single block, subdivided into two properties. The project came with plans already approved, but approved is not the same as good. Rather than build what was on paper, we reworked the design from the ground up, rethinking layouts, orientation and storage until both homes were drastically better. Better light, better flow, better street presence.
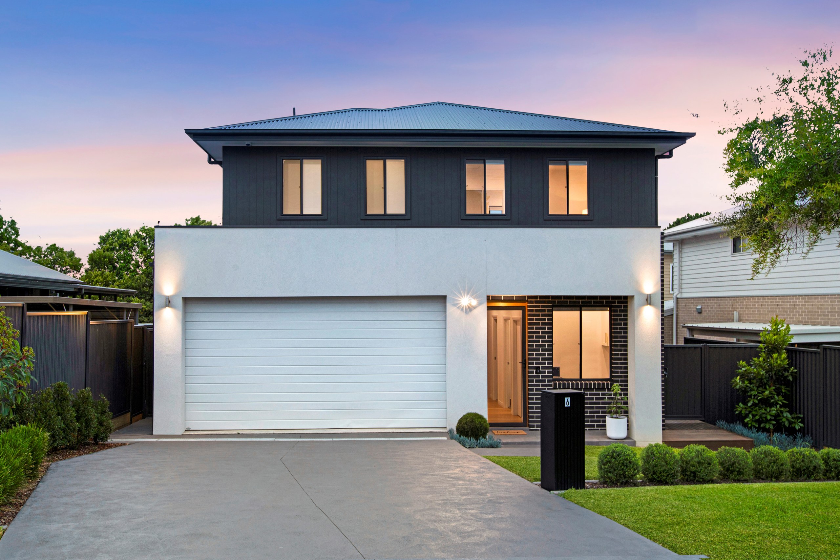
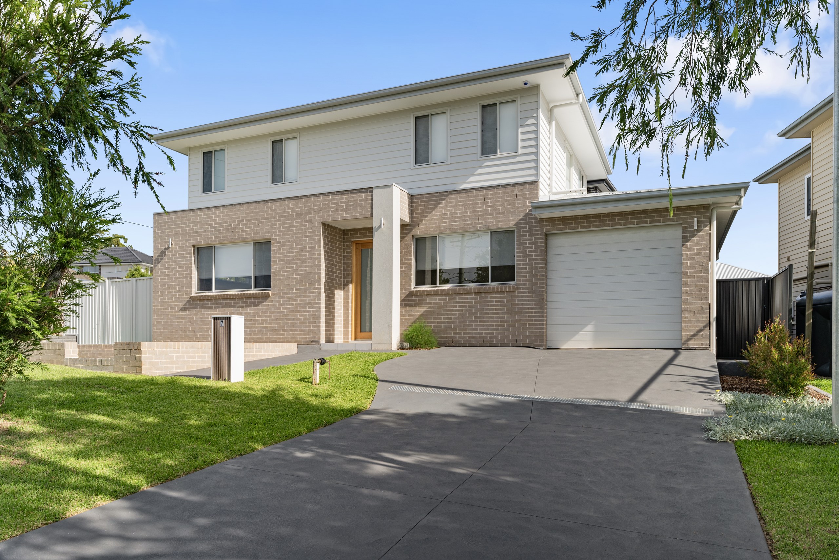
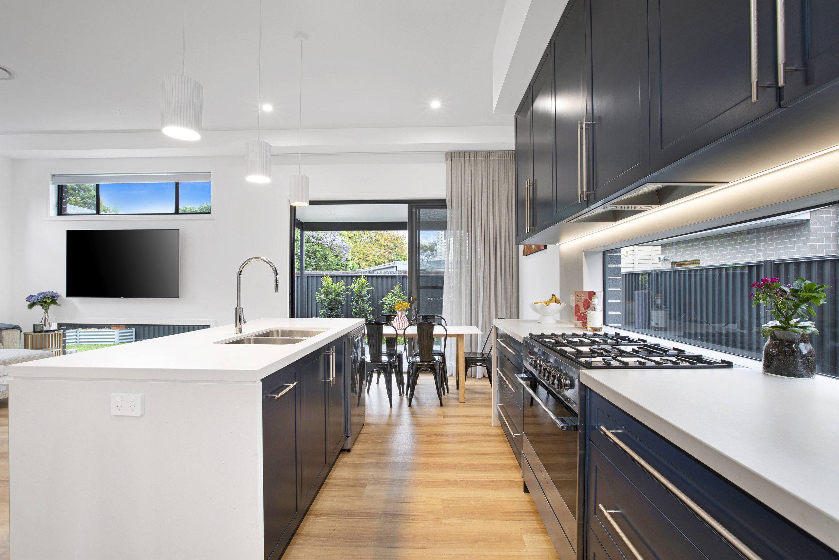
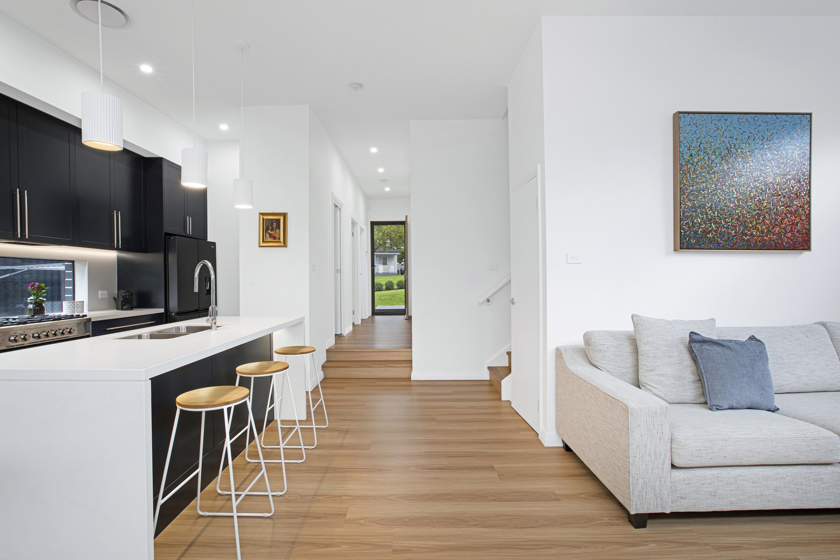
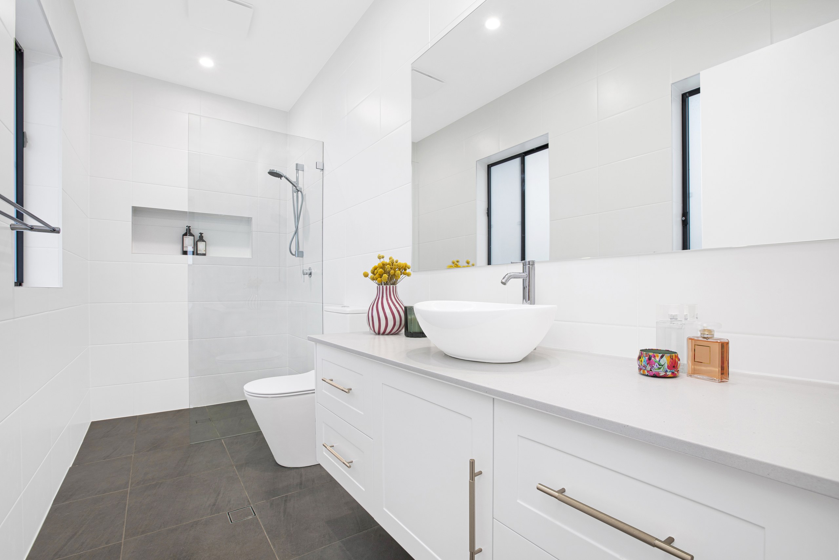
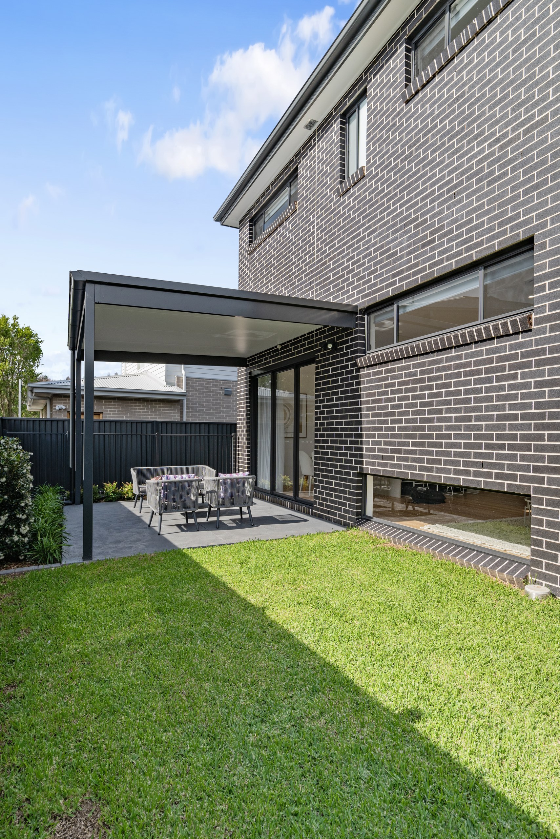
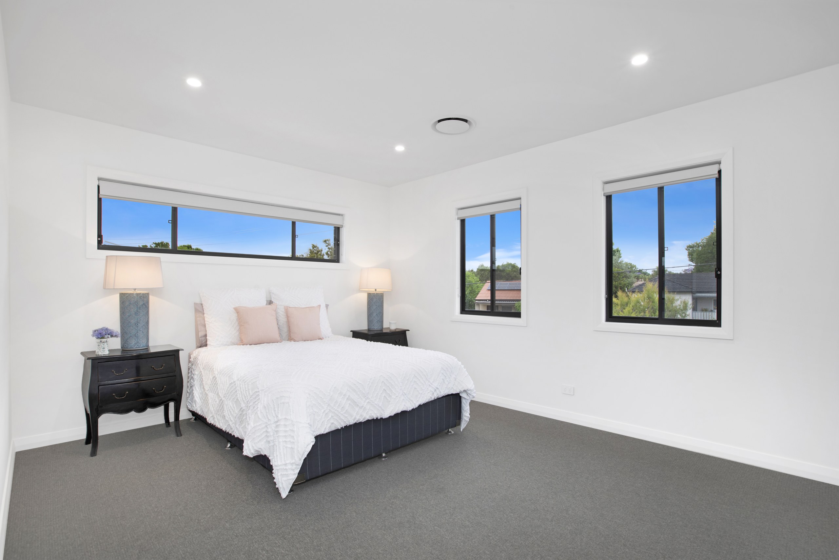
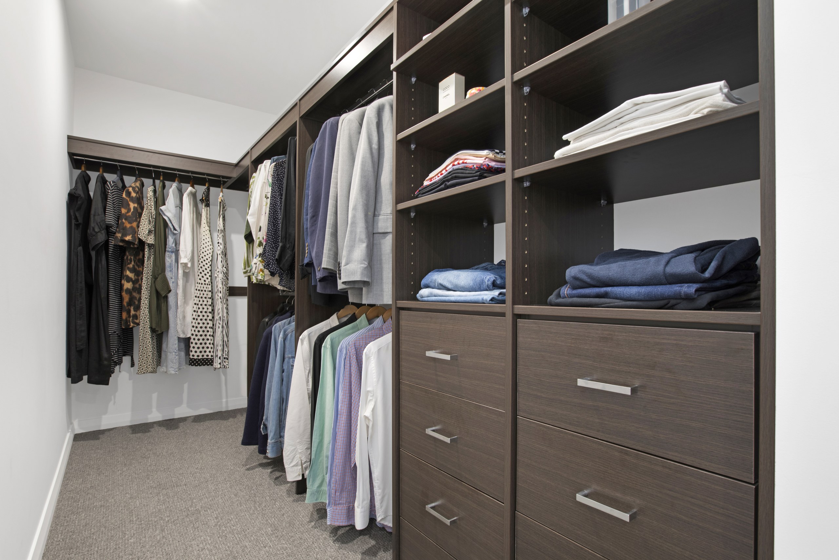
The result is two distinct family homes with their own personalities: one moody in navy and timber, the other crisp and light-filled. Each has open-plan living flowing to a covered alfresco, a landscaped yard, walk-in robes and the storage a real family actually needs. Not units. Not compromises. Two genuinely functional family homes.
Making smaller blocks live large
Subdividing one block into two leaves you with lot shapes that fight the floor plan. Instead of forcing a template design onto each site, we reworked the plans around each block’s real geometry. The site constraints that come with two new titles, from drainage to boundaries, were resolved in the design rather than on site.
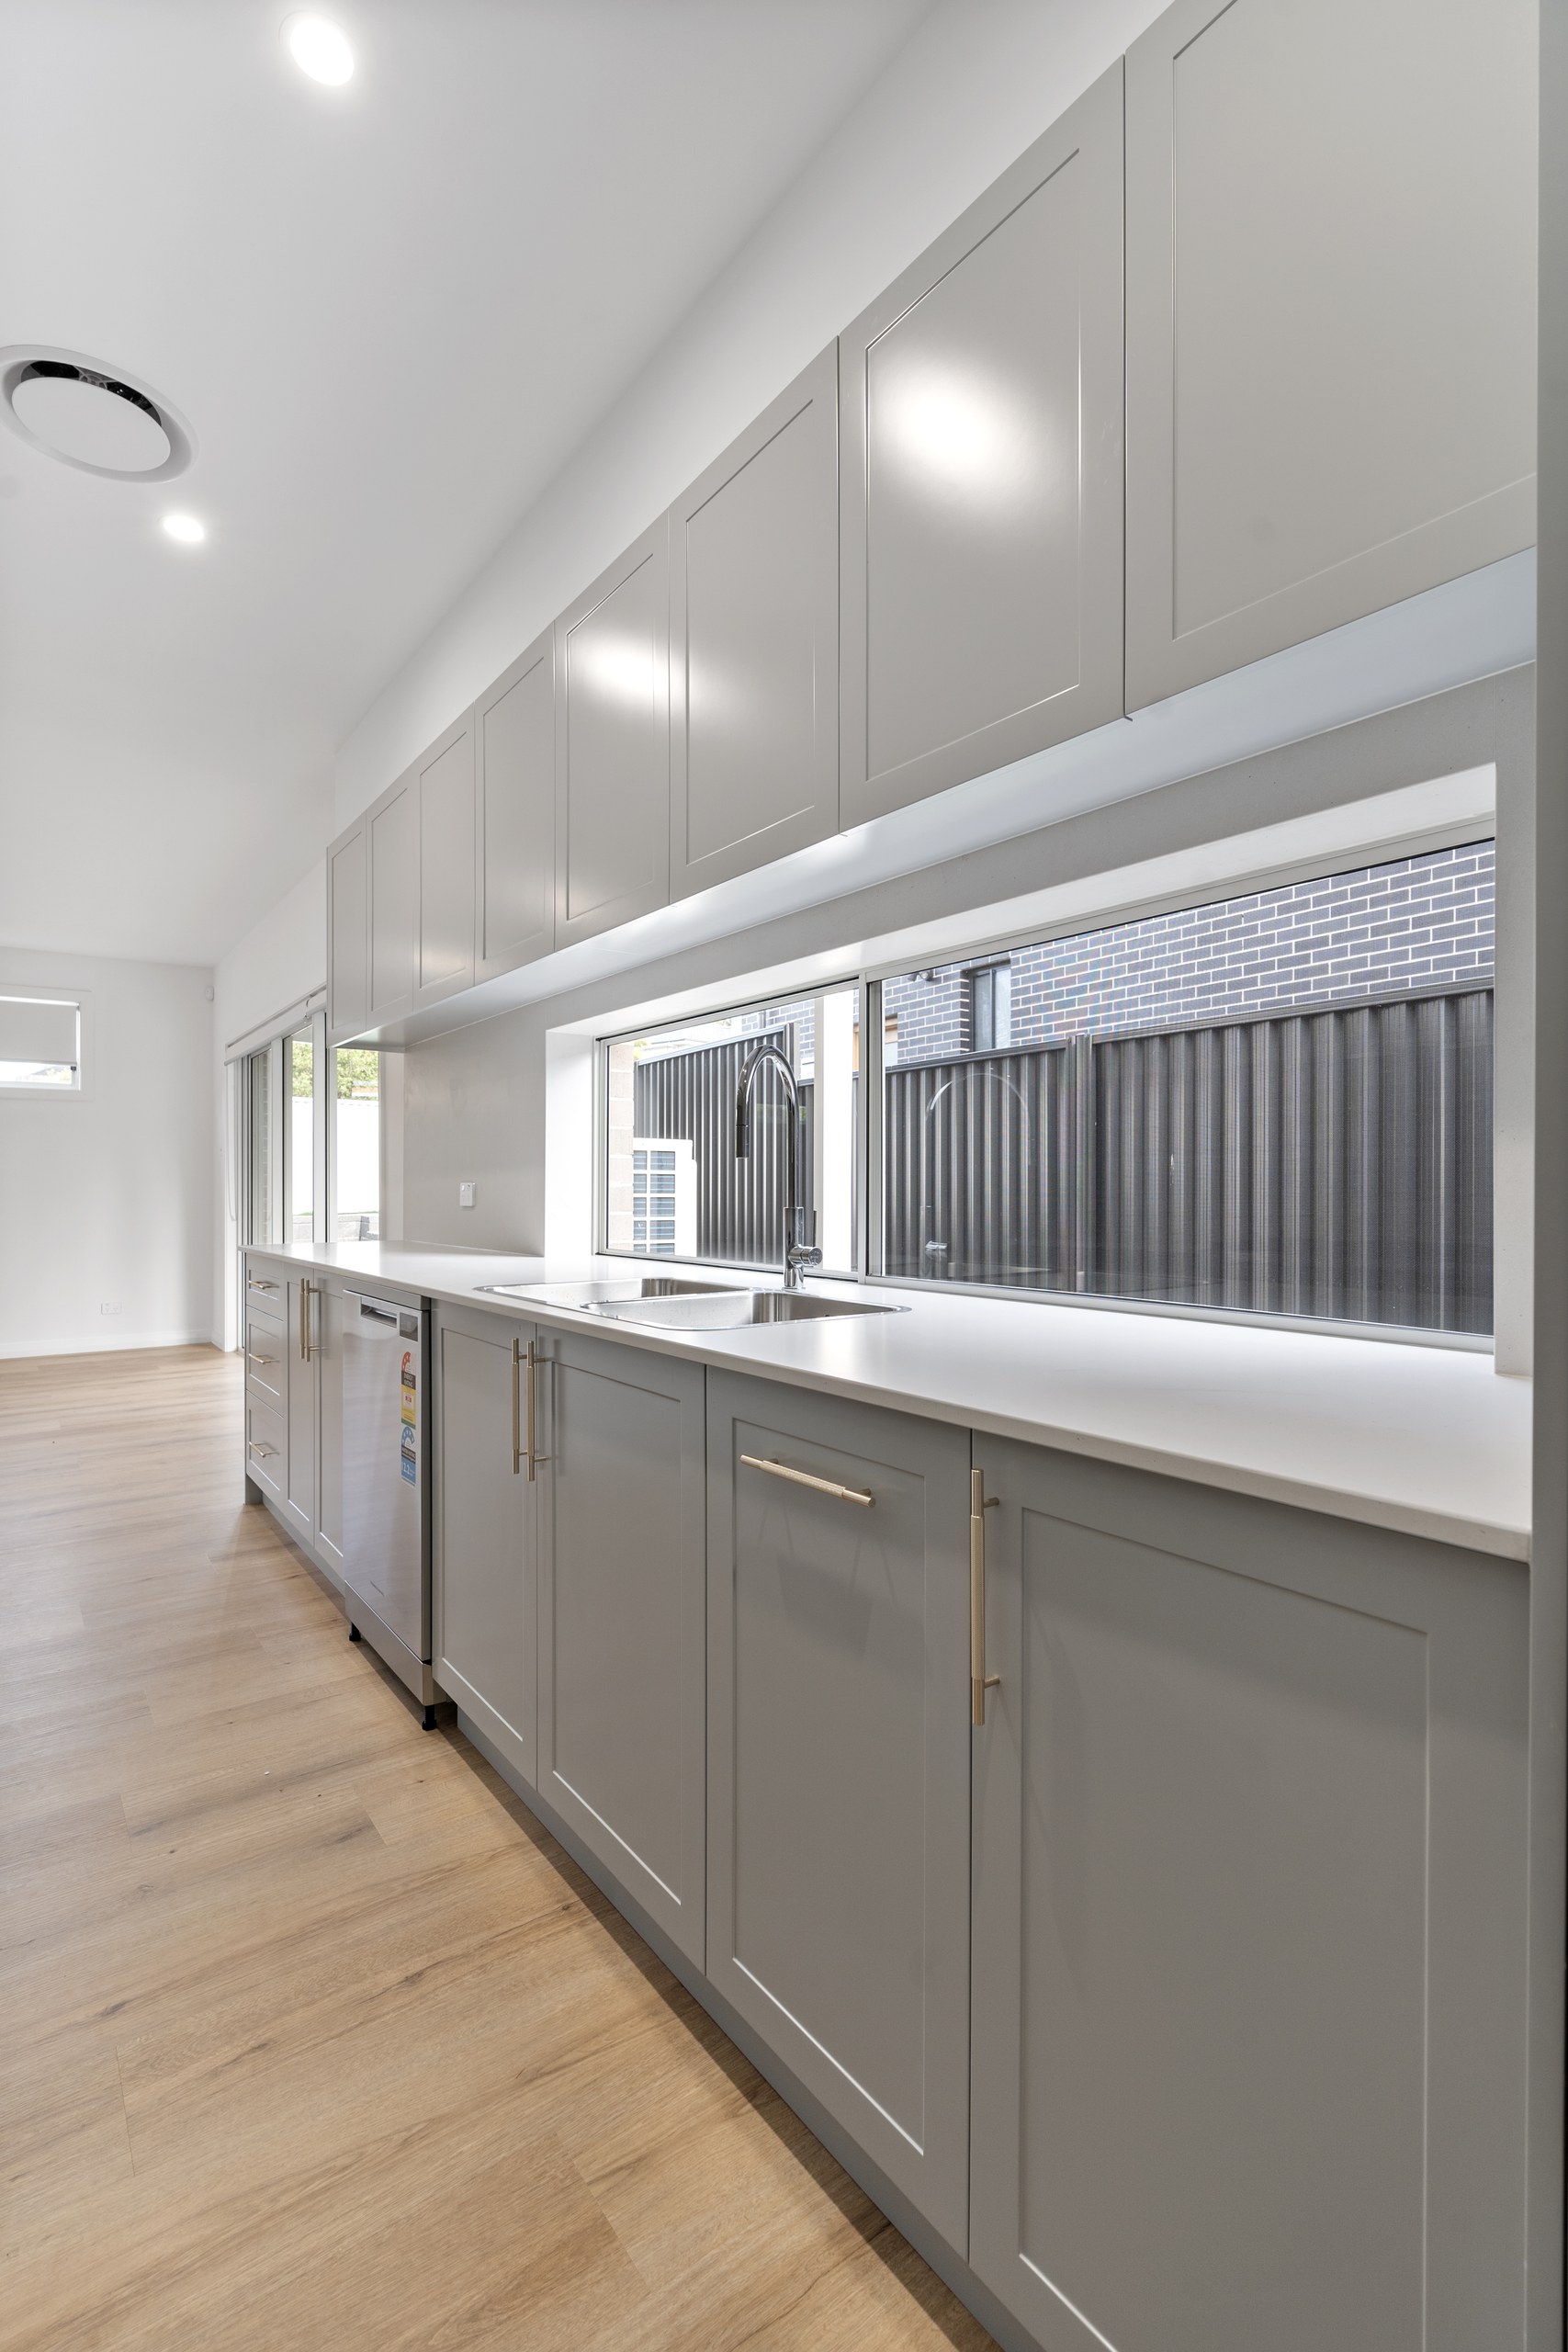
On a smaller block, every metre has to earn its place. That is where the redesign paid off most: living areas that open fully to the alfresco so the backyard becomes part of the floor plan, kitchens with real bench and storage runs, and bedrooms that fit actual bedroom furniture. It is the difference between plans that merely comply and homes where families live well. It is the kind of project that rewards a builder who understands design, and a designer who understands building. We are both.
What we delivered
One block, two titles
A single block subdivided into two new titles, with subdivision, redesign and construction managed as one project.
Plans substantially redesigned
The originally approved plans were heavily reworked before construction. The redesigns drastically improved both homes.
Real street presence
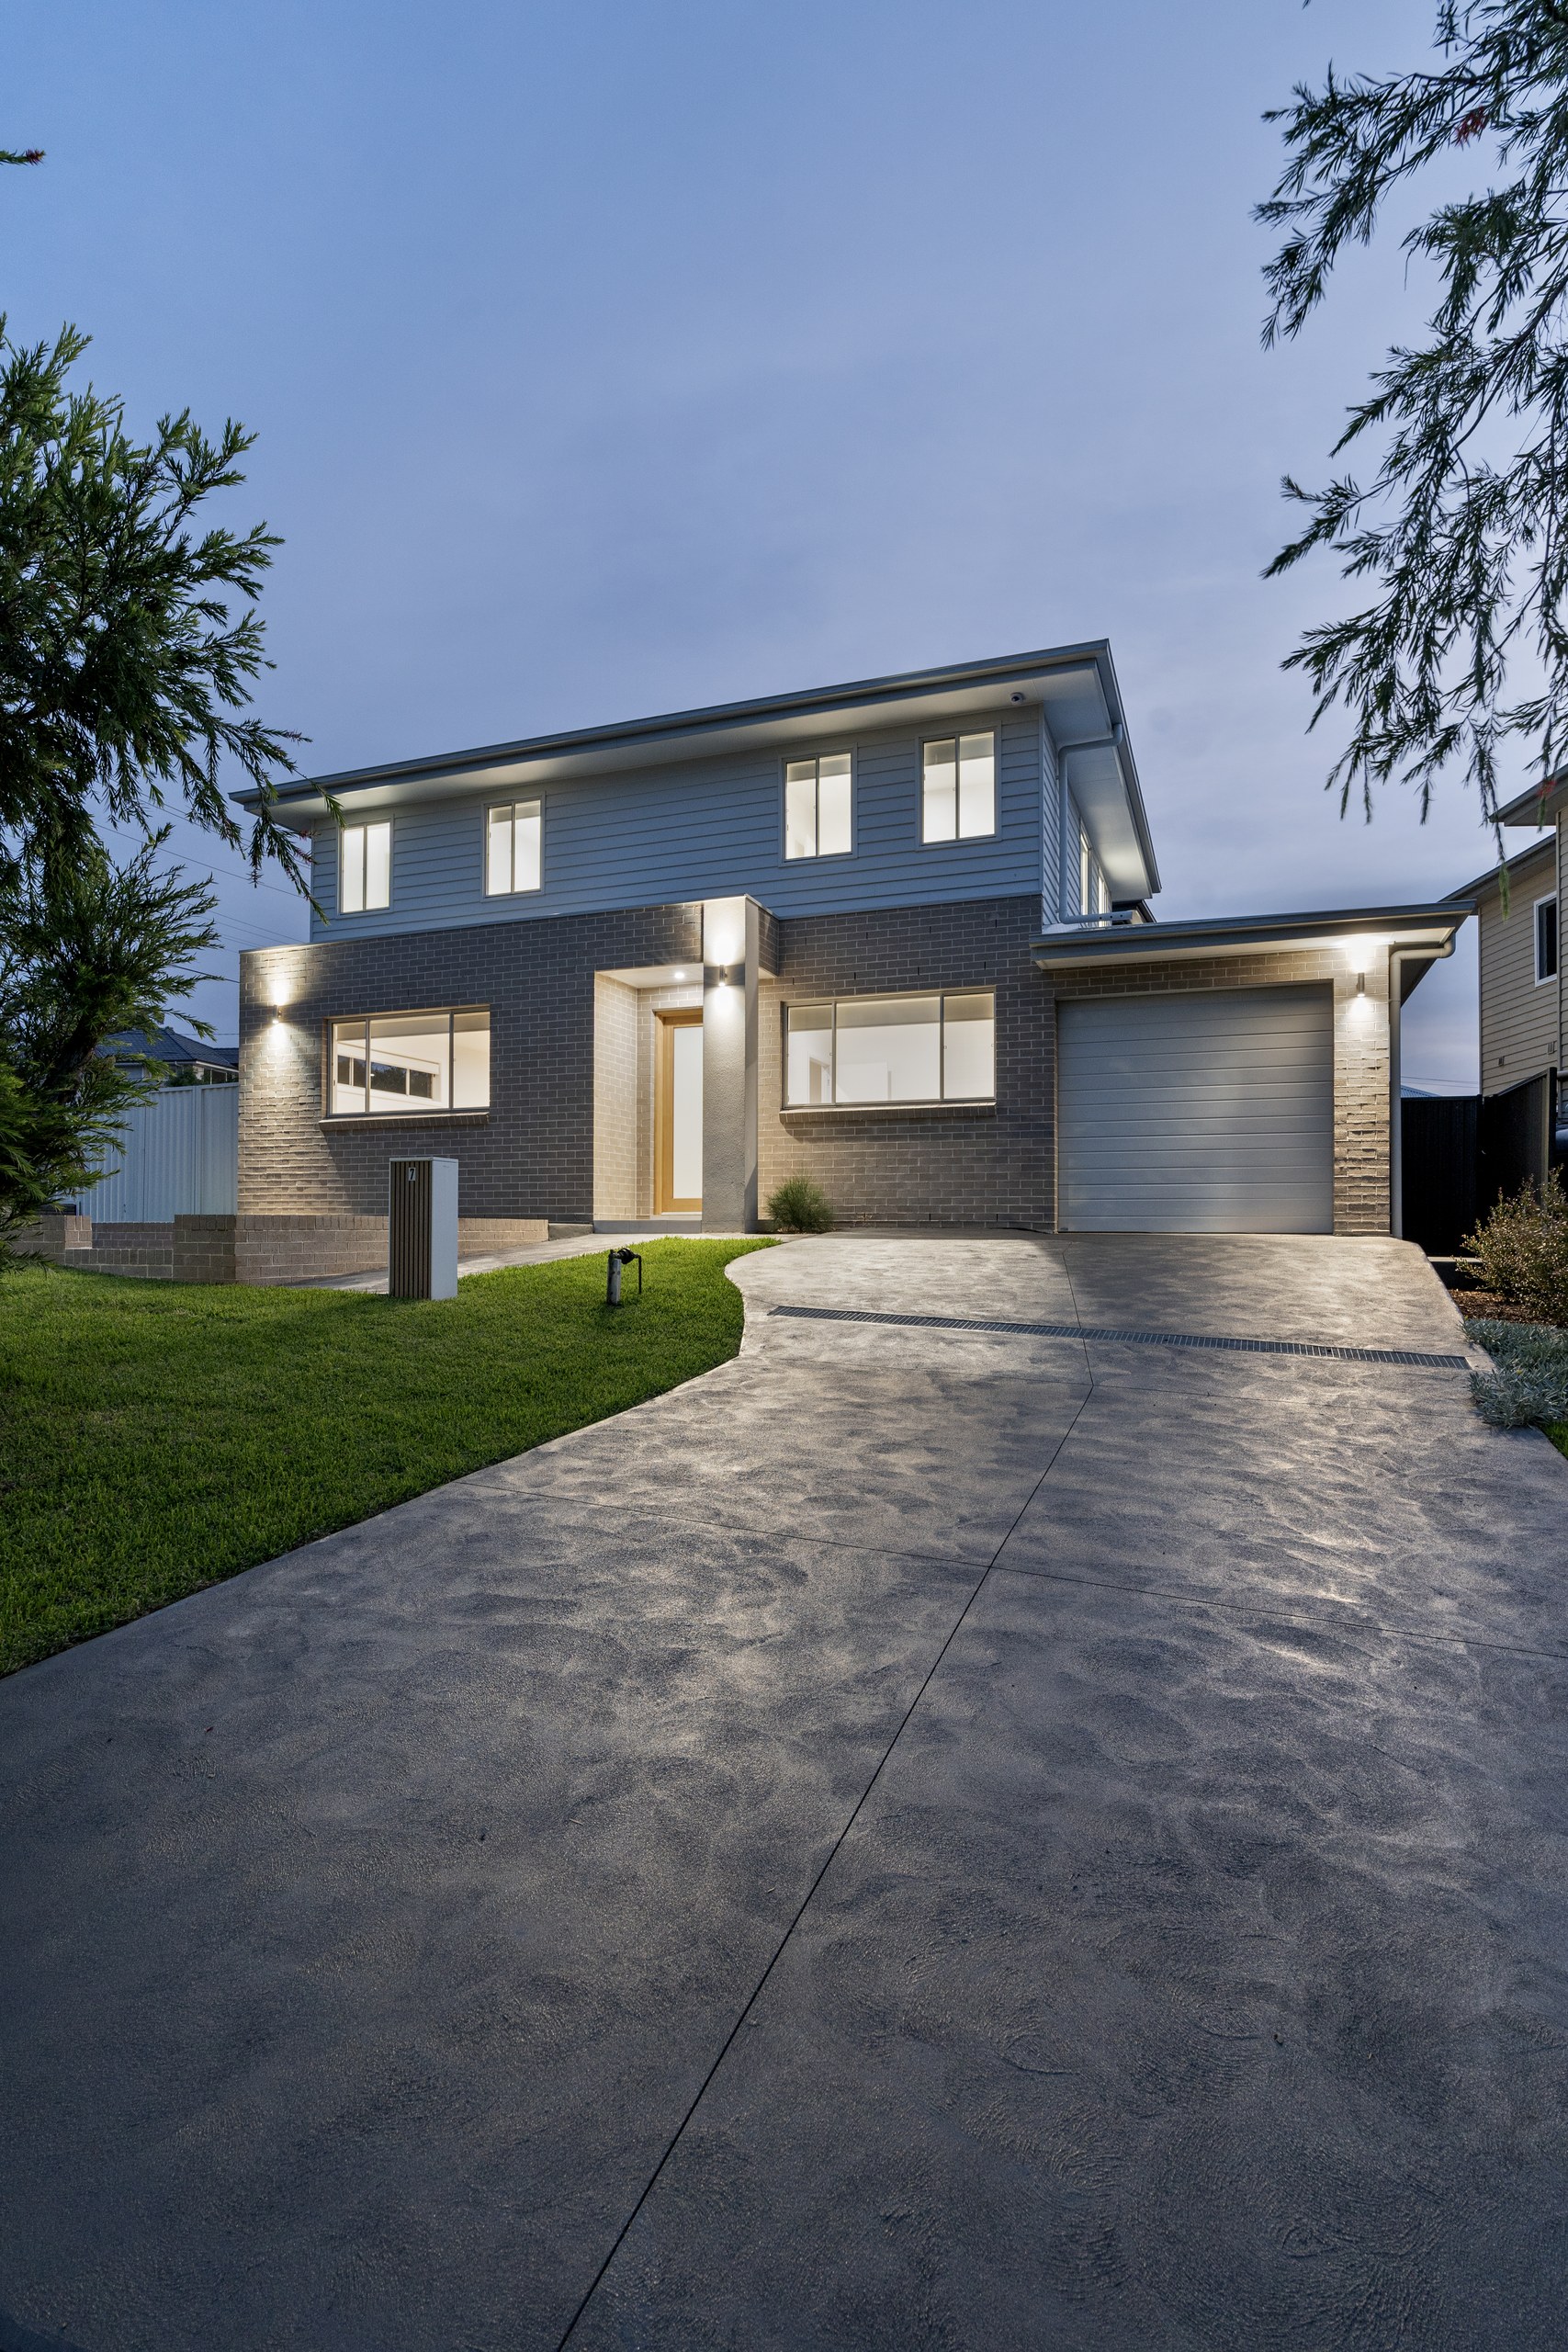
Mixed brick, weatherboard and render facades with landscaped frontages and considered lighting. Two homes that lift the street, not just fill it.
Two distinct family homes
One home moody in navy and timber, the other crisp and light-filled. Designed as individual homes, not mirrored units.
Functional on smaller blocks
Open-plan living, walk-in robes, real storage and covered alfresco areas. Family-scale function on subdivided lots.
Indoor and outdoor living
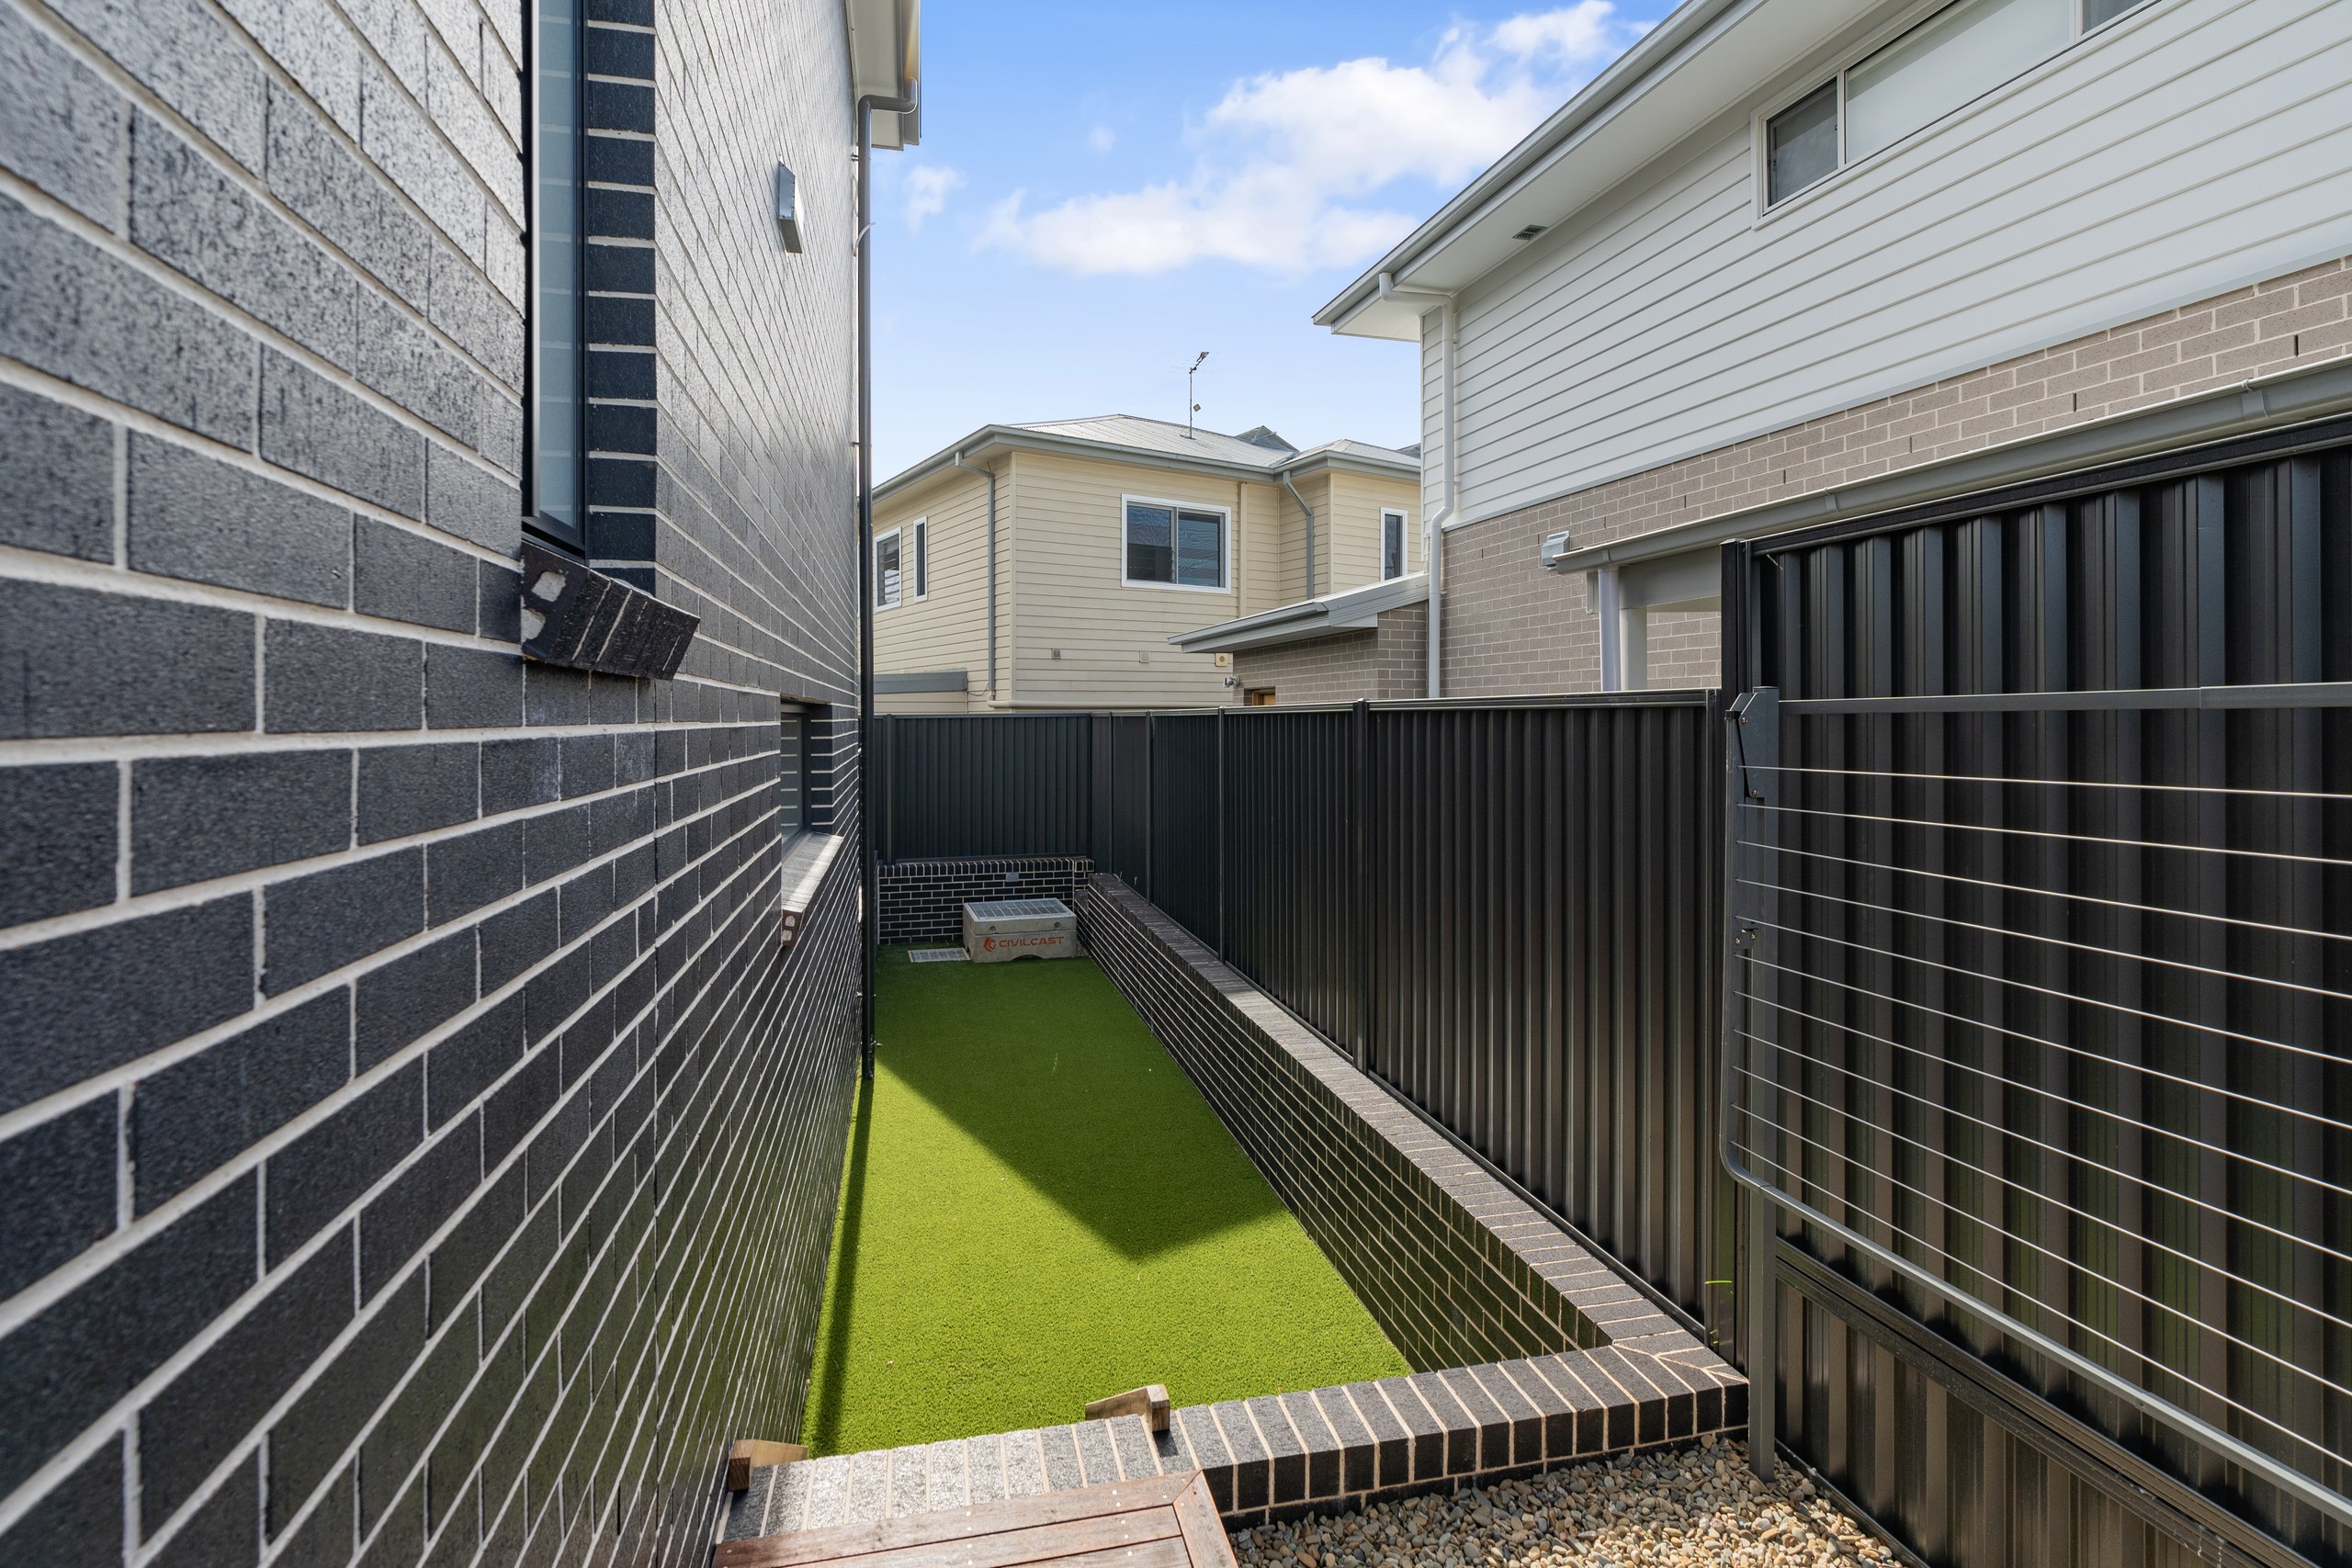
Covered alfresco areas and landscaped, turfed yards give both homes genuine outdoor living space.
Complete landscaping
Fencing, turf, planting and paths delivered with the homes. Both properties finished and liveable from day one.
One team, start to finish
Subdivision, redesign and construction by the one Refined Group team. No gaps between the vision and the delivery.
Refined Group offered design in-house when this project was built. We now focus on construction, and work alongside your architect or designer through the design stage rather than drawing the plans ourselves.
Inside the Seven Hills project
Thinking about a dual occupancy or duplex?
These projects don’t fit the project-home template. Once your plans are approved, Refined Group manages the build from site works to handover, on dual occupancy projects across the Hills District and Sydney.
Get in touch