
This is one of the most searched questions in building, and there is a reason for that. It is genuinely hard to answer. The cost of a new home depends on the block it sits on, how you get machinery onto it, how much the ground falls, what is under it, what the council will allow, the size and shape of the house, and the finishes you choose. Change any one of those and the number moves, sometimes by hundreds of thousands of dollars.
01
Why nobody can give you a real number online
So be careful of anyone who gives you a figure before they have seen your block and your plans. They are not pricing your home. They are pricing an average home, on an average block, with average inclusions, and yours will not be any of those. A per square metre rate or an online calculator will give you a number quickly. It will not give you your number, and the gap between the two is usually found halfway through the build.
That is also why the figures you see online range so widely. Most of them come from project home builders, priced for a single design on a flat estate block, before the site costs, the outside and the upgrades that almost every client ends up adding.
02
What I can tell you
What I can give you is where our budgets start. In the areas we work in, across the Hills District and the North Shore, we have found that complete homes start from $1 million. That is the house, clearing the site and the work around it.
Design and approvals sit on top of that, and they are just as hard to pin down. As a guide, allow 5 to 7.5 percent of the building cost. Where you land depends on whether you engage an architect or a building designer, the level of that architect, whether you bring in an interior designer, and what the council asks for along the way.
Treat those figures as the floor, not the estimate. Your real number comes from your block and your plans, and the rest of this article explains what will set it.
03
A real example: what one of our homes cost
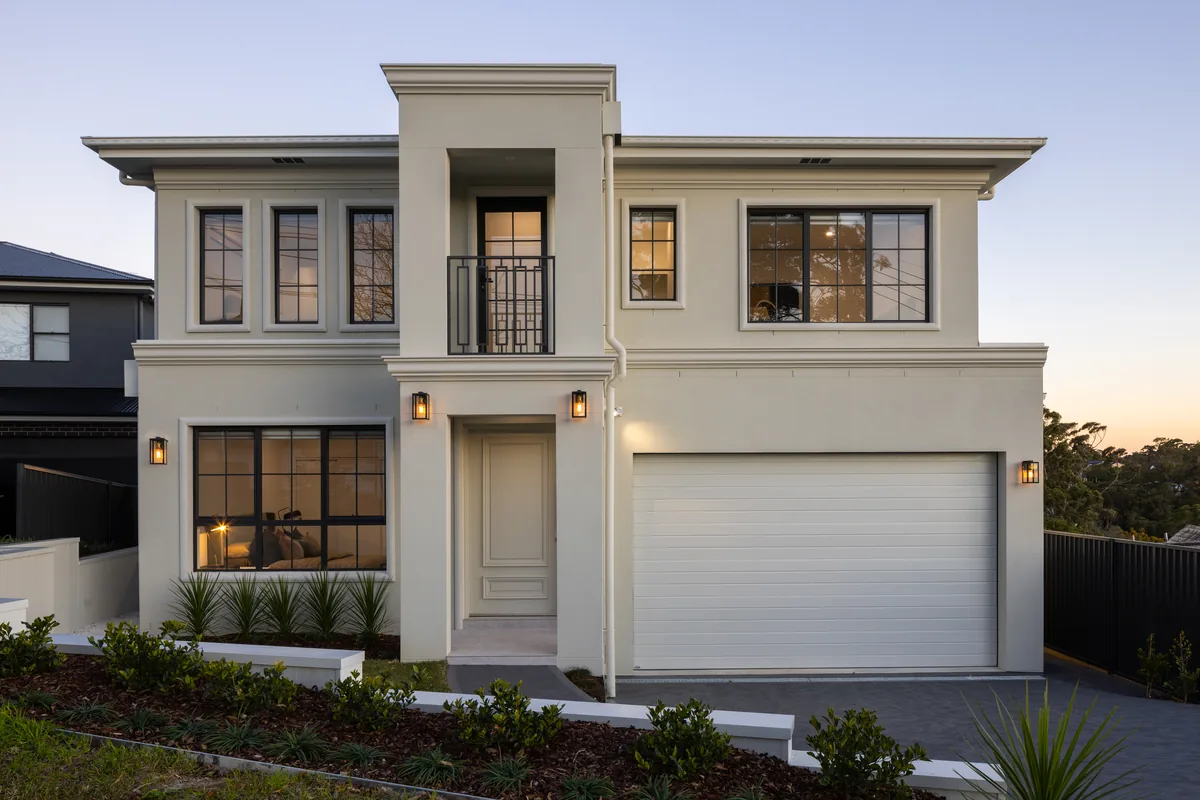
Numbers without context are not much use, so here is a real one. This is the tender for a five bedroom, two storey home we built in Westleigh, on a vacant block that falls more than five metres from front to back. It was tendered in March 2025 for the house, the retaining, the driveway and the landscaping. We have simplified the figures to a round $1.55 million including GST, a little under the actual tender, and spread the builder’s allowances across the lines. This is where that money went.
Lines are rounded to the nearest thousand. What it did not include: design and approvals, council fees, a pool, and clearing an old house, because the lot was vacant.
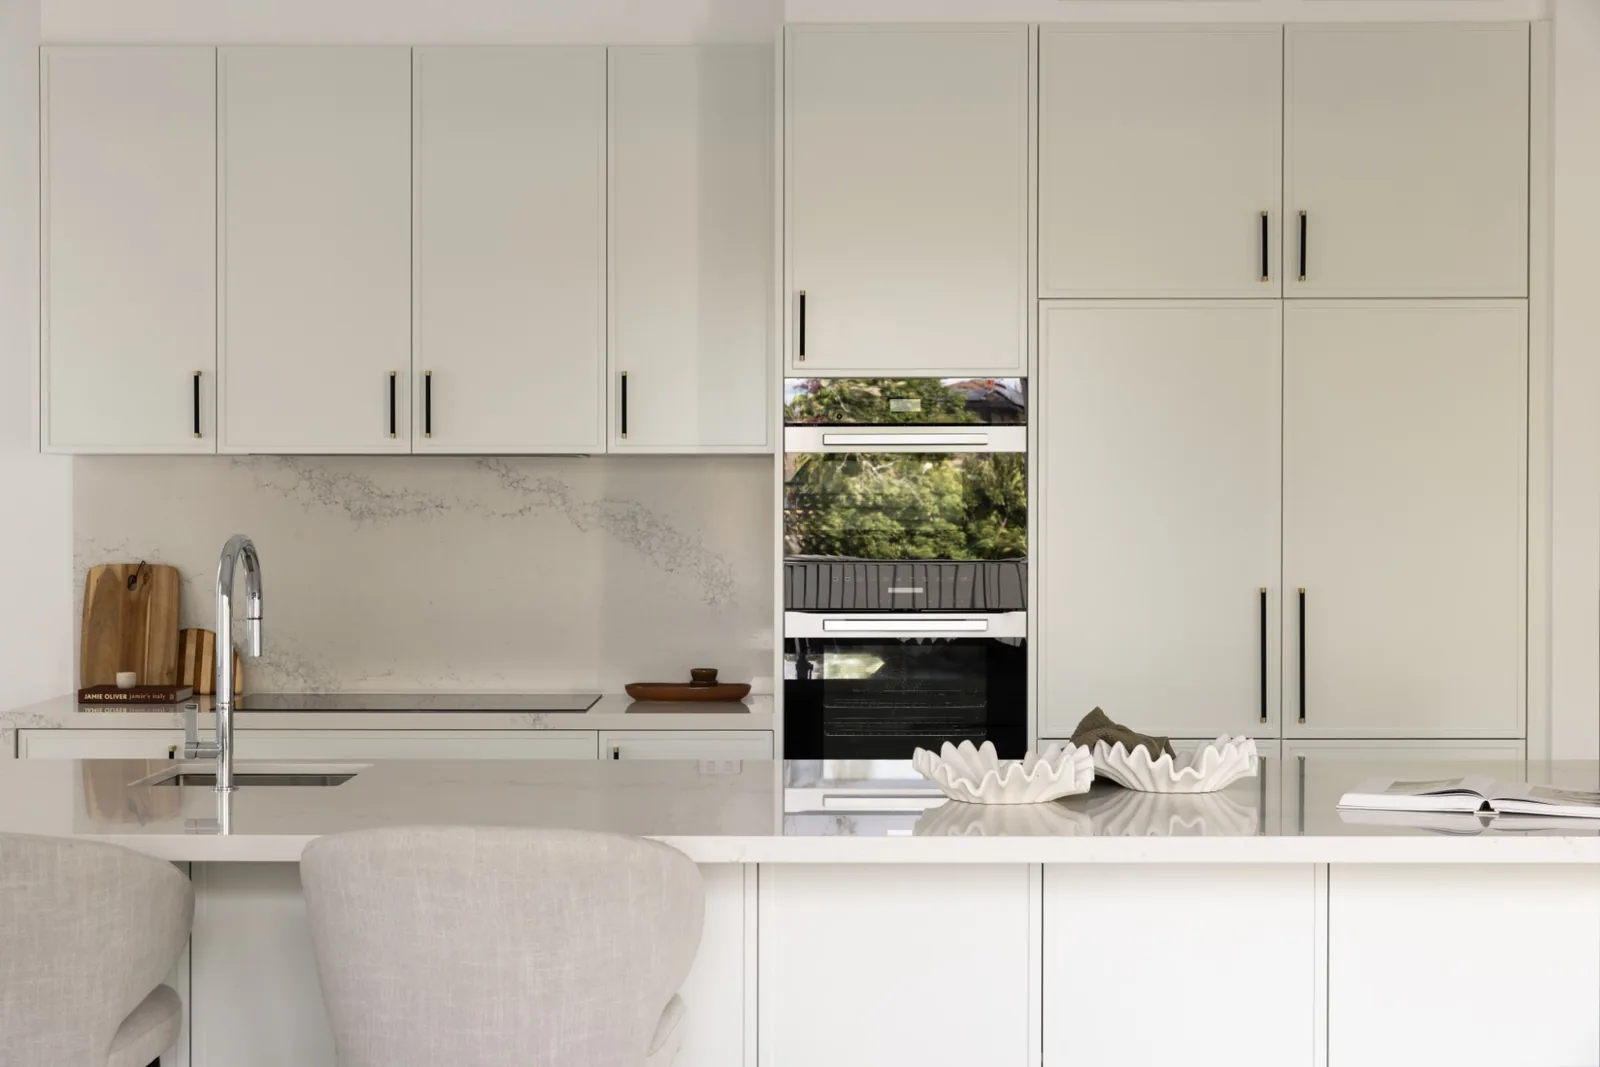
Two things stand out. Nearly a quarter of the price went into the ground and the outside, which is the part most budgets leave out. And the inside is the single biggest share, almost 30 percent. It is also the part you control most.
What it would cost today
Building costs have kept rising since that tender. The Australian Bureau of Statistics measured house construction prices in New South Wales rising 4.8 percent in the year to June 2026, so we would expect the same home to cost around 6 to 7 percent more today, roughly $1.64 to $1.66 million.
Free guide, 14 pages
Get the full breakdown
The full guide breaks the same tender into 23 lines, lists the inclusions that drove the price, shows what sat outside it and what to allow for each, and gives you a worksheet to fill in for your own block.
04
Every line of a rebuild budget
The house is one line. These are the others, in the order you will meet them.
The house
We price a home on its design and its inclusions, not a rate per square metre. Two homes of the same size can differ by hundreds of thousands of dollars depending on the shape of the plan, the amount of glass, the roof, the ceiling heights and the finishes. A square metre rate tells you very little about your house, which is why we do not quote one. What we do is price the drawings line by line, with the inclusions spelt out, so the number you sign is the number you build to. Why we recommend fixed price for most homes.
The block
On a flat, open block with good access, the ground adds very little. On a block that falls, it can add $100,000 to $150,000 before you have chosen a tap, in excavation, retaining, drop edge beams, drainage and a bigger frame. Most of the Hills and the North Shore is not flat. How we design a house for a sloping block.
Clearing the site
Removing the old house, disconnecting the services and dealing with any asbestos is part of our construction price, not a separate surprise. On older homes, asbestos is common and it is managed by licensed removalists, which we organise.
The outside
A house handed over with mud to the fence line is not a finished home. The driveway, the fencing, the paths and the levels around the house are real costs, and they are where a cheap tender usually hides its gaps. If there is a pool, a quality concrete pool starts from around $100,000. The garden depends entirely on what you want it to be, so we price it on the design rather than guess. Ours sit in the same contract as the house, so you can see the whole number at once.
The costs that are not building
Design and documentation by your architect or designer. Engineering, surveys and reports. Council or certifier fees for the approval. Together these typically come to 5 to 7.5 percent of the building cost, depending on who you engage and how complex the design and the site are. And rent, for the 12 to 18 months the build takes, plus moving twice. Rent is the one most people forget, and on a Hills or North Shore rental it can be one of the larger lines in the whole budget.
What you save by rebuilding
The comparison that matters is not rebuild against nothing. It is rebuild against selling and buying a newer home. Selling costs agent fees and marketing. Buying costs stamp duty, which on a typical Hills or North Shore home runs to tens of thousands of dollars, and that money buys you no house at all. A rebuild keeps the block, the street and the schools, and puts every dollar into something new and under warranty.
05
How to keep the number honest
Bring a builder into the design while it is still lines on paper. Ask for the tender itemised, with the provisional sums few and explained. Price the outside from day one. And keep a contingency for the things nobody can see until the ground is open. How a knock down rebuild runs with us.
If you want a real number for your block, bring the survey and a rough wish list to the intro call. That is where this becomes your budget rather than mine.